1 / 90
Listed Oct 1, 2026 · 13dHouseCampbell RiverMLS® 1051144

545 Nebraska Pl

Campbell River, BC V9H0E3

$1,458,000

3
Bedrooms
3
Bathrooms
3,076
Sq ft
8
Parking
2022
Year built
2
Fireplaces
12,066 square feet
Lot

About this property

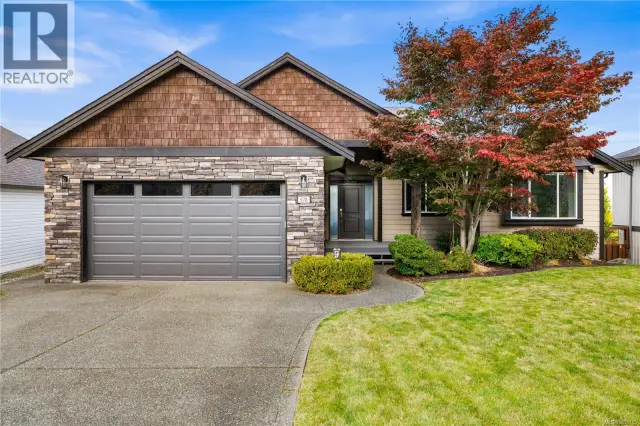
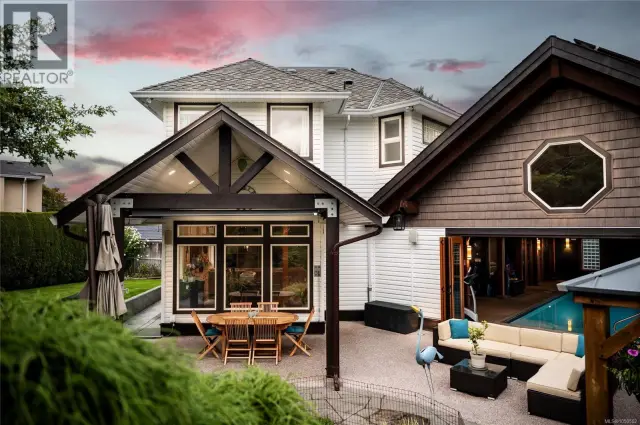
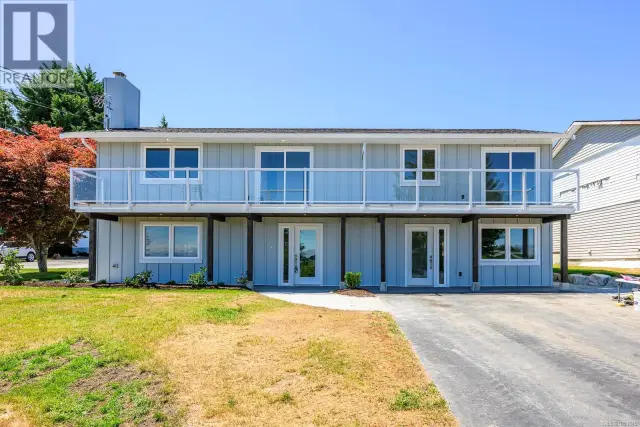
Welcome home to this unique custom built modern home! This gorgeous 3 bedroom + den, 3 bathroom home is filled with tasteful features & high end finishings. As you walk in you'll be taken back by the custom floating stairs & vaulted entryway. Making your way into the great room you'll love the natural light, concrete fireplace, oversized island, high end appliances & modern color pallet with multiple textures. The thoughtfully designed kitchen offers plenty of storage & cabinet space featuring a massive hidden butlers pantry. Further to the main floor is an office/den with high ceilings & built ins, grand laundry room & oversized garage with walk in crawl access. Upstairs you'll find 2 more bedrooms & a bathroom topped off by a large primary bedroom with a walk in closet as well as a magazine quality walk through closet with a washer/dryer & island. The luxury 5pc ensuite features a huge double walk in shower, soaker tub & vanity. Outside is a large covered patio for entertaining, RV parking & beautiful landscaping to finish off this incredible package. (id:67381)

Property details

MLS® number
1051144
Property type
Single Family · House
Ownership
Freehold
Year built
2022
Bedrooms
3
Bathrooms
3
Living area
3,076 ft²
Fireplaces
2
Parking
8
Lot size
12,066 square feet lot
Lot dimensions
12066
Annual taxes
$10,094
Zoning
Residential
Neighbourhood
Willow Point
City
Campbell River
Postal code
V9H0E3

Features and amenities

Heating

Heat PumpHeat Recovery Ventilation (HRV)Electric

Cooling

Air Conditioned

Parking

GarageRV

View

Ocean view

Lot

Cul-de-sacOtherMarine Oriented

Appliances

WasherRefrigeratorHot TubDishwasherDryerOven - Built-InRange - Induction

Rooms

RoomLevelDimensions
PantryMain level8'8 x 8'3
OfficeMain level11'10
EntranceMain level10' × 8'
BathroomSecond level8'9 x 5'10
BedroomSecond level17'10
BedroomSecond level12'1 x 11'9
EnsuiteSecond level16' × 10'
Primary BedroomSecond level13'11 x 19'6
Laundry roomMain level13'8 x 11'9
BathroomMain level2-Piece
Living roomMain level18'2 x 16'3
Dining roomMain level10'4 x 15'4
KitchenMain level19'5 x 18'9

Measurements are deemed reliable but not guaranteed. Verify before relying on them.

Location

545 Nebraska Pl

Map © OpenStreetMap contributors, tiles by OpenFreeMap.

You may also like

Similar homes in Campbell River

See more
Questions about this listing? Call Ray at 250-898-9922.

Ready to see it in person?

Book a showing with Ray

Private showings usually happen within a day or two. Ray will confirm the time with the listing brokerage and meet you there with the full history of the home.

38+
Years licensed
5.0
Google rating
12
Communities served

Call or text Ray directly

250-898-9922

Free consultation, no obligation. Local expert since 1991.