
1 / 73
Listed Nov 3, 2026 · 0dHouseCampbell RiverMLS® 1053557

808 Timberline Dr

Campbell River, BC V9H0C8

$1,279,800

3
Bedrooms
4
Bathrooms
2,649
Sq ft
4
Parking
2016
Year built
1
Fireplaces
11,326 square feet
Lot

About this property

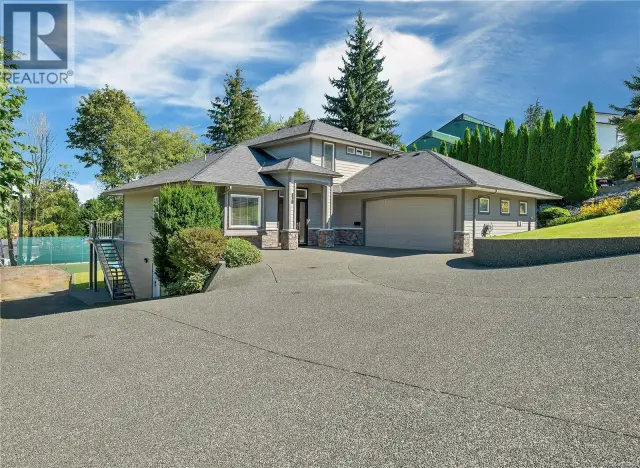
Gorgeous sprawling rancher in a sought-after neighbourhood, offering exceptional curb appeal and effortless single-level living. This meticulously maintained custom-built home features 3 bedrooms, 4 bathrooms, and a spacious bonus room upstairs. The beautiful kitchen boasts abundant counter and cupboard space, stainless steel appliances, granite countertops, built-in wine rack, and pantry. The vaulted living room creates an impressive sense of space and is anchored by a stunning floor-to-ceiling gas fireplace. The large primary bedroom offers a stunning 5pc ensuite and dual walk in closets. Enjoy year-round outdoor living with a covered patio and convenient gas hookups for a BBQ or fire pit. A generous double garage provides ample storage, while the impressive detached 22'x22' shop offers endless possibilities for workshop, collector’s space, or serious hobbyist. Pride of ownership shines throughout this exceptional home. RV parking, beautifully landscaped and fully fenced. A must see! (id:67381)

Property details

MLS® number
1053557
Property type
Single Family · House
Ownership
Freehold
Year built
2016
Bedrooms
3
Bathrooms
4
Living area
2,649 ft²
Fireplaces
1
Parking
4
Lot size
11,326 square feet lot
Lot dimensions
11326
Annual taxes
$10,916
Zoning
Residential
Neighbourhood
Willow Point
City
Campbell River
Postal code
V9H0C8

Features and amenities

Heating

Heat PumpElectric

Cooling

Central air conditioning

Parking

Detached GarageGarageRVAdditional Parking

Architectural style

Contemporary

View

Mountain viewOcean view

Lot

Other

Appliances

Range - Gas

Rooms

RoomLevelDimensions
WorkshopOther20'11 x 20'10
Bonus RoomSecond level12'7 x 22'3
BathroomSecond level2-Piece
DenMain level9'8 x 11'9
Laundry roomMain level6'11 x 6'4
OfficeMain level10'7 x 12'1
BathroomMain level2-Piece
BathroomMain level4-Piece
BedroomMain level12'5 x 13'8
BedroomMain level12'0 x 13'2
EnsuiteMain level14'0 x 8'1
Primary BedroomMain level13'9 x 16'11
Living roomMain level15'10 x 17'8
Dining roomMain level9'6 x 14'4
KitchenMain level9'10 x 17'10

Measurements are deemed reliable but not guaranteed. Verify before relying on them.

Location

808 Timberline Dr

Map © OpenStreetMap contributors, tiles by OpenFreeMap.

You may also like

Similar homes in Campbell River

See more
Questions about this listing? Call Ray at 250-898-9922.

Ready to see it in person?

Book a showing with Ray

Private showings usually happen within a day or two. Ray will confirm the time with the listing brokerage and meet you there with the full history of the home.

38+
Years licensed
5.0
Google rating
12
Communities served

Call or text Ray directly

250-898-9922

Free consultation, no obligation. Local expert since 1991.