1 / 83
Listed May 18, 2026 · 149dHouseCampbell RiverMLS® 1037182

47 Ridgeview Pl

Campbell River, BC V9W2J6

$1,250,000

5
Bedrooms
3
Bathrooms
3,363
Sq ft
6
Parking
1966
Year built
3
Fireplaces
21,257 square feet
Lot

About this property

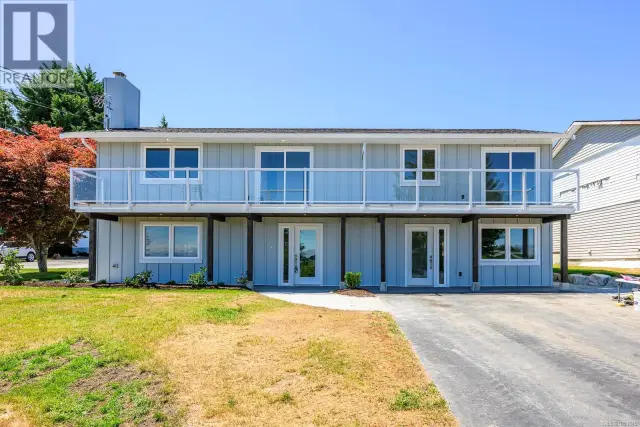
Cruise ships, lighthouses & panoramic ocean views — all from this stunning 3,300+ sq. ft. ridge-top home designed for flexible family living. Big-ticket items are already done with receipts available: upgraded electrical, EV charger, new heat pump, new gas furnace, and a new gas hot water tank. The layout is ideal for multi-generational living, guests, or growing families. Set on a beautifully landscaped half-acre property, the home showcases established rhododendrons, visiting deer, and a fully maintained irrigation system. With this combination of size, views, upgrades, and long-term value, the canvas left behind for a buyer to add their own vision are rare. Whether you’re looking for a forever home, a legacy property, or simply the best value on the market, this one delivers. Live the ridge-top life. (id:67381)

Property details

MLS® number
1037182
Property type
Single Family · House
Ownership
Freehold
Year built
1966
Bedrooms
5
Bathrooms
3
Living area
3,363 ft²
Fireplaces
3
Parking
6
Lot size
21,257 square feet lot
Lot dimensions
21257
Annual taxes
$8,522
Zoning
Residential/Commercial
Neighbourhood
Campbell River Central
City
Campbell River
Postal code
V9W2J6

Features and amenities

Heating

Forced airNatural gas

Cooling

Air Conditioned

Parking

Attached GarageGarageRVElectric Vehicle Charging Station(s)

View

Mountain viewOcean view

Lot

Cul-de-sacHillsideIrregular lot sizeOther

Appliances

Range - ElectricDishwasherDryer

Rooms

RoomLevelDimensions
PatioLower level3'9 x 17'1
PatioLower level6'5 x 45'6
WorkshopLower level11'9 x 12'11
StorageLower level11'1 x 19'4
StorageLower level6'1 x 8'9
BathroomLower level5'11 x 7'11
BedroomLower level11'8 x 11'11
Family roomLower level19'0 x 21'1
BathroomMain level6'10 x 18'1
BedroomMain level8'9 x 14'5
BedroomMain level8'8 x 16'6
BedroomMain level12'2 x 13'3
EnsuiteMain level4'1 x 10'1
Primary BedroomMain level13'4 x 14'5
Mud roomMain level7'1 x 8'0
Living roomMain level13'10 x 18'11
Dining roomMain level8'8 x 11'7
Family roomMain level11'5 x 17'11
Eating areaMain level8'1 x 8'4
KitchenMain level10'6 x 11'7
EntranceMain level5'4 x 14'3

Measurements are deemed reliable but not guaranteed. Verify before relying on them.

Location

47 Ridgeview Pl

Map © OpenStreetMap contributors, tiles by OpenFreeMap.

You may also like

Similar homes in Campbell River

See more
Questions about this listing? Call Ray at 250-898-9922.

Ready to see it in person?

Book a showing with Ray

Private showings usually happen within a day or two. Ray will confirm the time with the listing brokerage and meet you there with the full history of the home.

38+
Years licensed
5.0
Google rating
12
Communities served

Call or text Ray directly

250-898-9922

Free consultation, no obligation. Local expert since 1991.