1 / 56
Listed Oct 8, 2026 · 6dHouseCampbell RiverMLS® 1051705

978 Timberline Dr

Campbell River, BC V9H1W1

$1,149,000

6
Bedrooms
3
Bathrooms
2,994
Sq ft
3
Parking
2007
Year built
1
Fireplaces
10,019 square feet
Lot

About this property

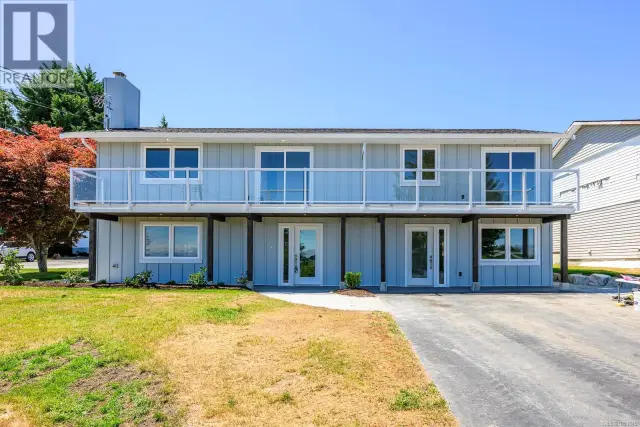
Ocean views, space for the whole family, and exceptional pride of ownership on sought-after Timberline Drive! Lovingly maintained by its original owners, who thoughtfully customized the floor plans, this home offers a bright, open layout with 9-foot ceilings, a newer kitchen, and a gas fireplace. Upstairs features three bedrooms, with the flexibility to use one as an office. The walkout basement offers three additional bedrooms, a spacious family room, in-floor heating in the main area, and room for a future kitchen. Impressive storage throughout provides plenty of room for seasonal décor, outdoor gear, and everything in between. Outside, the beautifully tiered backyard provides space for children and pets to play, while the flat driveway offers generous parking for boats, trailers, and all your toys. A beautifully kept ocean view home with room to gather, grow, and make your own. (id:67381)

Property details

MLS® number
1051705
Property type
Single Family · House
Ownership
Freehold
Year built
2007
Bedrooms
6
Bathrooms
3
Living area
2,994 ft²
Fireplaces
1
Parking
3
Lot size
10,019 square feet lot
Lot dimensions
10019
Annual taxes
$7,642
Zoning
Residential
Neighbourhood
Willow Point
City
Campbell River
Postal code
V9H1W1

Features and amenities

Heating

Heat PumpForced airElectricOther

Cooling

Air Conditioned

Parking

Garage

View

Ocean view

Lot

Central locationOther

Appliances

WasherRefrigeratorRange - ElectricDishwasherDryerMicrowave

Rooms

RoomLevelDimensions
BathroomLower level4-Piece
BedroomLower level11'7 x 12'2
DenLower level5'11 x 11'7
BedroomLower level14'1
Recreation roomLower level19'11 x 19'5
BedroomLower level10'11 x 13'5
StorageLower level8'4 x 14'1
BathroomMain level5-Piece
BathroomMain level4-Piece
BedroomMain level9'11 x 13'2
KitchenMain level14'2 x 12'2
BedroomMain level10'9 x 9'9
Laundry roomMain level8'1 x 6'2
Primary BedroomMain level16' x 12'
EntranceMain level8'11 x 7'2
Living roomMain level14'5
Dining roomMain level9'11 x 12'6

Measurements are deemed reliable but not guaranteed. Verify before relying on them.

Location

978 Timberline Dr

Map © OpenStreetMap contributors, tiles by OpenFreeMap.

You may also like

Similar homes in Campbell River

See more
Questions about this listing? Call Ray at 250-898-9922.

Ready to see it in person?

Book a showing with Ray

Private showings usually happen within a day or two. Ray will confirm the time with the listing brokerage and meet you there with the full history of the home.

38+
Years licensed
5.0
Google rating
12
Communities served

Call or text Ray directly

250-898-9922

Free consultation, no obligation. Local expert since 1991.