1 / 63
Listed Jun 8, 2026 · 128dHouseCampbell RiverMLS® 1039353

91 Larwood Rd

Campbell River, BC V9W1S3

$1,150,000

4
Bedrooms
4
Bathrooms
2,821
Sq ft
8
Parking
2009
Year built
1
Fireplaces
8,058 square feet
Lot

About this property

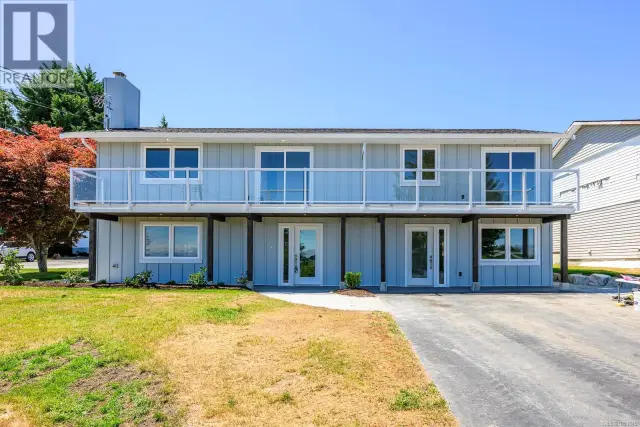
Set in prime Willow Point, 91 Larwood Rd sits just steps from the ocean and a short walk from groceries and cafés. This custom-built home was finished to a high standard throughout, and it shows. The upper level is open and bright, with hardwood floors and a chef's kitchen anchored by a large island, stone counters, quality cabinetry, and premium appliances. The kitchen flows into dining and living areas that look out over the water, with access to a generous covered deck built for year-round use. Upstairs also holds two bedrooms and a den or office, including a spacious primary with a walk-in closet and a tiled walk-in shower in the ensuite. The lower level offers a self-contained suite with its own entry, kitchenette, laundry, full bath, and a fourth bedroom — well suited to rental income, extended family, or a home-based business. A triple garage rounds it out, with ample room to work and store. RV parking, a garden shed, and easy-care landscaping complete the property. (id:67381)

Property details

MLS® number
1039353
Property type
Single Family · House
Ownership
Freehold
Year built
2009
Bedrooms
4
Bathrooms
4
Living area
2,821 ft²
Fireplaces
1
Parking
8
Lot size
8,058 square feet lot
Lot dimensions
8058
Annual taxes
$8,477
Zoning
Residential
Neighbourhood
Willow Point
City
Campbell River
Postal code
V9W1S3

Features and amenities

Heating

Heat PumpForced airElectricNatural gas

Cooling

Central air conditioning

Parking

GarageRV

View

Mountain viewOcean view

Lot

Central locationOther

Rooms

RoomLevelDimensions
BedroomLower level9'2 x 13'10
Family roomLower level13'8 x 16'1
Laundry roomLower level7'0 x 9'2
BathroomLower level7'0 x 9'2
BathroomLower level5'2 x 9'3
EntranceLower level7'8 x 13'1
BedroomLower level10'0 x 11'11
WorkshopLower level8'9 x 15'7
EntranceLower level6'11 x 7'0
Laundry roomMain level7'0 x 9'0
DenMain level10'0 x 11'6
BathroomMain level4'11 x 8'11
BedroomMain level11'9 x 11'11
EnsuiteMain level8'4 x 9'6
KitchenMain level12'8 x 14'8
Dining roomMain level10'0 x 10'0
Great roomMain level16'9 x 24'3
Primary BedroomMain level14'2 x 15'0

Measurements are deemed reliable but not guaranteed. Verify before relying on them.

Location

91 Larwood Rd

Map © OpenStreetMap contributors, tiles by OpenFreeMap.

You may also like

Similar homes in Campbell River

See more
Questions about this listing? Call Ray at 250-898-9922.

Ready to see it in person?

Book a showing with Ray

Private showings usually happen within a day or two. Ray will confirm the time with the listing brokerage and meet you there with the full history of the home.

38+
Years licensed
5.0
Google rating
12
Communities served

Call or text Ray directly

250-898-9922

Free consultation, no obligation. Local expert since 1991.