

1 / 42
Listed Oct 13, 2026 · 1dHouseCampbell RiverMLS® 1052087

140 WALWORTH Rd

Campbell River, BC V9W0C8

$969,000

3
Bedrooms
2
Bathrooms
1,552
Sq ft
6
Parking
2021
Year built
1
Fireplaces
9,453 square feet
Lot

About this property

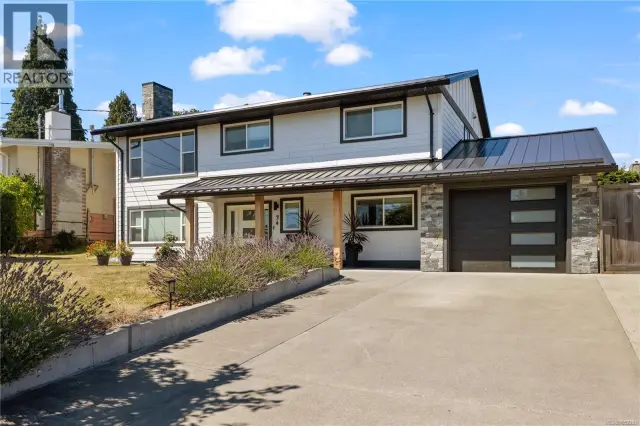
Seize the moment! Includes a SHOP! This warm, contemporary design pairs exceptional functionality with a 2021-built, 1,535 sq ft rancher on a .22-acre lot. With standout curb appeal, this 3-bedroom + den, 2-bath home features an open-concept layout, tray ceilings, a stunning kitchen with waterfall solid-surface counters, an oversized island, an induction range, upgraded cabinetry, and under-cabinet lighting. A striking linear fireplace with a micro-cement hearth anchors the living area, and full-wall patio doors lead to the fenced yard. The primary retreat offers patio access and a spa-inspired ensuite with heated tile, a soaker tub, and a seamless glass shower with a tiled niche, walls and floor. It also includes a double garage, a 4' ICF crawl space, on-demand HW, two-zone irrigation, new Gemstone lighting, and driveway access to the heated 19' x 18'11 shop, plus a welding plug and a 15' x 8' storage extension. Situated on a quiet no-through road. You just found your next home! (id:67381)

Property details

MLS® number
1052087
Property type
Single Family · House
Ownership
Freehold
Year built
2021
Bedrooms
3
Bathrooms
2
Living area
1,552 ft²
Fireplaces
1
Parking
6
Lot size
9,453 square feet lot
Lot dimensions
9453
Annual taxes
$6,992
Zoning
Residential
Neighbourhood
Campbell River West
City
Campbell River
Postal code
V9W0C8

Features and amenities

Heating

Heat PumpBaseboard heatersElectric

Cooling

Central air conditioning

Parking

GarageOtherRVAdditional Parking

Architectural style

Contemporary

Lot

Level lotSouthern exposureOtherRectangular

Appliances

WasherRefrigeratorDishwasherDryerMicrowaveRange - Induction

Rooms

RoomLevelDimensions
Primary BedroomMain level18'2 x 13'8
Living roomMain level17'1 x 11'8
Laundry roomMain level7'8 x 6'11
KitchenMain level14'1
EntranceMain level9'1
Dining roomMain level7'5 x 10'11
DenMain level8'8 x 8'8
BedroomMain level13'7
BedroomMain level13'9 x 10'1
EnsuiteMain level10'11 x 8'4
BathroomMain level7'6

Measurements are deemed reliable but not guaranteed. Verify before relying on them.

Location

140 WALWORTH Rd

Map © OpenStreetMap contributors, tiles by OpenFreeMap.

You may also like

Similar homes in Campbell River

See more
Questions about this listing? Call Ray at 250-898-9922.

Ready to see it in person?

Book a showing with Ray

Private showings usually happen within a day or two. Ray will confirm the time with the listing brokerage and meet you there with the full history of the home.
38+
Years licensed
5.0
Google rating
12
Communities served

Call or text Ray directly

250-898-9922

Free consultation, no obligation. Local expert since 1991.

140 WALWORTH Rd, Campbell River | House for sale | Ray Francis