

1 / 51
Listed Aug 21, 2026 · 54dHouseCourtenayMLS® 1047510

880 Cruikshank Ridge

Courtenay, BC V9J1L0

$1,198,000

3
Bedrooms
3
Bathrooms
2,114
Sq ft
4
Parking
2014
Year built
1
Fireplaces
4,051 square feet
Lot

About this property

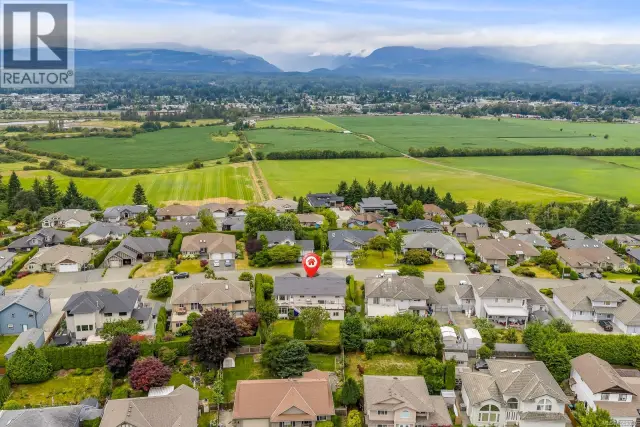
Immaculate chalet offers exceptional Mt Washington living experience. Built in 2014, this custom 2114 sqft ICF + post & beam home in coveted Beaufort Heights neighborhood offers sweeping, panoramic views of Strathcona Park from large south-facing deck with hot tub. Inside, the main floor open living area with vaulted ceilings is warmed by a rock gas fireplace with wood mantle & opens to deck and views beyond. You’ll love the bright kitchen with quartz countertops, tile backsplash, stainless steel appliances & bar counter. Two spacious bedrooms & 4-piece bathroom complete this level. Top level features a large primary bedroom with walk-in closet & ensuite + open bonus room overlooking main floor. Ground level has heated garage, flex room, sauna, bathroom, ski area & spacious entrance room for the whole family to enjoy when returning from a powder filled day. Extremely comfortable, 880 Cruikshank offers the finest in Mt Washington living – comes fully furnished, just move in & relax. (id:67381)

Property details

MLS® number
1047510
Property type
Single Family · House
Ownership
Condo/Strata
Year built
2014
Bedrooms
3
Bathrooms
3
Living area
2,114 ft²
Fireplaces
1
Parking
4
Lot size
4,051 square feet lot
Lot dimensions
4051
Annual taxes
$3,861
Strata fee
$208 monthly
Zoning
Residential
Neighbourhood
Mt Washington
City
Courtenay
Postal code
V9J1L0

Features and amenities

Heating

Baseboard heatersElectricOther

Cooling

None

Parking

GarageElectric Vehicle Charging Station(s)

Architectural style

Westcoast

View

Mountain view

Lot

Central locationSouthern exposureSlopingOther

Appliances

WasherRefrigeratorRange - ElectricDishwasherDryerMicrowave

Community

Family OrientedPets Allowed

Rooms

RoomLevelDimensions
BathroomSecond level3-Piece
Family roomSecond level8'11 x 12'2
Primary BedroomSecond level12'3 x 12'11
BathroomMain level4-Piece
BedroomMain level8'9 x 9'5
BedroomMain level13'1 x 13'2
KitchenMain level8'9 x 9'9
Dining roomMain level9'0 x 9'9
Living roomMain level22'3 x 21'3
BathroomLower level3-Piece
SaunaLower level4'7 x 7'7
StorageLower level10'11 x 12'6
EntranceLower level8'7 x 20'5

Measurements are deemed reliable but not guaranteed. Verify before relying on them.

Location

880 Cruikshank Ridge

Map © OpenStreetMap contributors, tiles by OpenFreeMap.

You may also like

Similar homes in Courtenay

See more
Questions about this listing? Call Ray at 250-898-9922.

Ready to see it in person?

Book a showing with Ray

Private showings usually happen within a day or two. Ray will confirm the time with the listing brokerage and meet you there with the full history of the home.
38+
Years licensed
5.0
Google rating
12
Communities served

Call or text Ray directly

250-898-9922

Free consultation, no obligation. Local expert since 1991.

880 Cruikshank Ridge, Courtenay | House for sale | Ray Francis