

1 / 48
Listed Nov 20, 2026 · 0dHouseCourtenayMLS® 1054656

1847 Crown Isle Blvd

Courtenay, BC V9N0E1

$1,475,000

5
Bedrooms
5
Bathrooms
2,977
Sq ft
4
Parking
2026
Year built
1
Fireplaces
5,401 square feet
Lot

Open house

  • Saturday, November 21, 12:00 pm to 2:00 pm

About this property

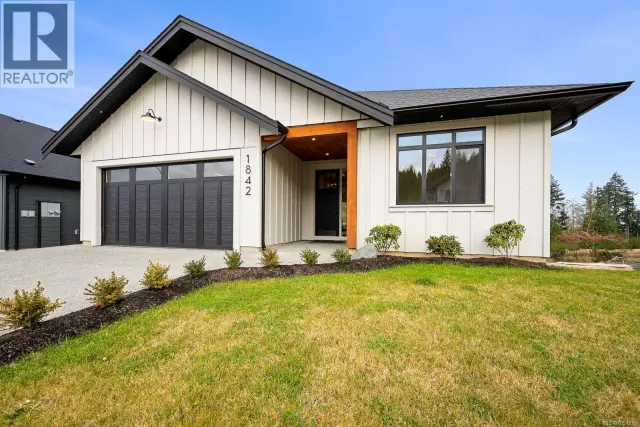
Striking curb appeal sets the tone from the street with cedar timber accents, stacked-stone columns, white board-and-batten and shingle-style siding, crisp black trim, and a full-width glass-railed deck above a timber-beamed covered entry. Step inside to a bright, thoughtfully considered floor plan designed for modern West Coast living. Wide-plank light oak-look flooring flows seamlessly through the open-concept main level, uniting the living, dining, and kitchen spaces into one generous, light-filled great room. Anchored by a linear gas fireplace with a concrete-look surround and a statement geometric chandelier, this central living space is built for effortless gathering. The gourmet kitchen pairs shaker cabinetry and a large quartz island with a stainless steel hood, a high-end LG appliance package, and a gas range rough-in. Retreat to the primary bedroom sanctuary, where a walk-in closet opens off a spa-inspired ensuite featuring a double quartz vanity with black faucets, LED-lit mirrors, a freestanding soaker tub, and a glass walk-in dual-head steam shower, complete with heated tile floors and a heated towel bar. Three additional bedrooms and two full bathrooms round out the 4-bedroom, 3-bathroom main home. Downstairs, a private 2-bedroom, 2-bathroom suite offers exceptional flexibility as a mortgage helper or for multigenerational living, boasting its own LG kitchen with an island, pendant lighting, and subway tile backsplash, an open living room with a tray ceiling and shiplap accent wall, dedicated HRV, mini-split heat pump, and private fenced yard space. Outside, the covered back patio features a wood-plank ceiling, patio TV, gas fire pit hookup, hot tub rough-in, 20-amp plugs, and multi-zone irrigation overlooking a fully fenced lawn. (id:67381)

Property details

MLS® number
1054656
Property type
Single Family · House
Ownership
Freehold
Year built
2026
Bedrooms
5
Bathrooms
5
Living area
2,977 ft²
Fireplaces
1
Parking
4
Lot size
5,401 square feet lot
Lot dimensions
5401
Annual taxes
$2,314
Zoning
Residential
Neighbourhood
Crown Isle
City
Courtenay
Postal code
V9N0E1

Features and amenities

Heating

Heat PumpForced airHeat Recovery Ventilation (HRV)Electric

Cooling

Central air conditioningFully air conditionedWall unit

Parking

Garage

Appliances

WasherRefrigeratorRange - ElectricDishwasherDryer

Rooms

RoomLevelDimensions
Living roomMain level12'5 x 16'3
Dining roomMain level9'6 x 13'1
KitchenMain level8'4 x 14'3
EnsuiteMain level6-Piece
Primary BedroomMain level12'2 x 17'4
BedroomMain level11'5 x 12'1
BathroomMain level4-Piece
PantryMain level4'4 x 6'7
Laundry roomMain level4'11 x 7'11
BedroomMain level11'4 x 11'5
BathroomLower level2-Piece
EntranceLower level14'5 x 17'5
DenLower level9'10 x 11'2
EnsuiteLower level4-Piece
BathroomLower level4-Piece
BedroomLower level10'8 x 13'4
Living roomLower level10'8 x 15'8
KitchenLower level8'7 x 13'1
BedroomLower level10'4 x 12'2

Measurements are deemed reliable but not guaranteed. Verify before relying on them.

Location

1847 Crown Isle Blvd

Map © OpenStreetMap contributors, tiles by OpenFreeMap.

You may also like

Similar homes in Courtenay

See more
Questions about this listing? Call Ray at 250-898-9922.

Ready to see it in person?

Book a showing with Ray

Private showings usually happen within a day or two. Ray will confirm the time with the listing brokerage and meet you there with the full history of the home.
38+
Years licensed
5.0
Google rating
12
Communities served

Call or text Ray directly

250-898-9922

Free consultation, no obligation. Local expert since 1991.