1 / 68
Listed Sep 10, 2026 · 34dHouseCampbell RiverMLS® 1049120

760 Timberline Dr

Campbell River, BC V9H0A3

$1,198,000

5
Bedrooms
3
Bathrooms
2,641
Sq ft
4
Parking
2008
Year built
2
Fireplaces
7,362 square feet
Lot

About this property

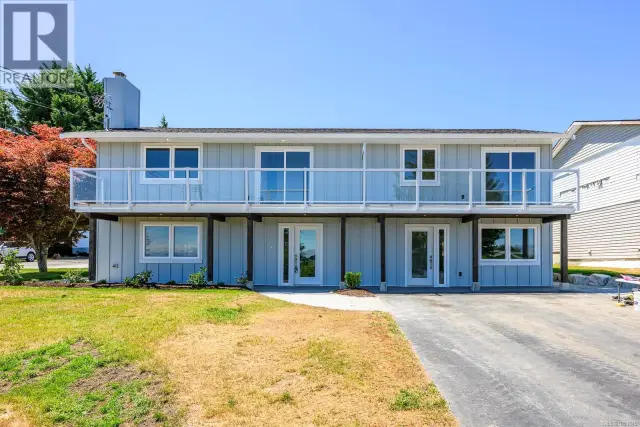
Welcome to this main-level entry home with a walk-out basement, offering space and stunning ocean views in the popular Timberline Drive area. The bright, open main level is filled with natural light, with large windows showcasing the coastal scenery. The kitchen features bright cabinetry, quartz countertops, a gas stove, additional bar fridge and plenty of room for everyday living and entertaining. Step outside onto the expansive covered deck and enjoy the ocean views year-round, whether you’re having your morning coffee or relaxing at the end of the day. The main living areas are conveniently located on this level for comfortable day-to-day living. Downstairs, the walk-out basement provides additional living space with plenty of flexibility for family, guests, a home office or potential in-law accommodations. Located in an established neighbourhood surrounded by quality homes, this is a fantastic opportunity for those looking for space, views and a great family-friendly location. (id:67381)

Property details

MLS® number
1049120
Property type
Single Family · House
Ownership
Freehold
Year built
2008
Bedrooms
5
Bathrooms
3
Living area
2,641 ft²
Fireplaces
2
Parking
4
Lot size
7,362 square feet lot
Lot dimensions
7362
Annual taxes
$7,458
Zoning
Residential
Neighbourhood
Willow Point
City
Campbell River
Postal code
V9H0A3

Features and amenities

Heating

Heat PumpForced airElectric

Cooling

Fully air conditioned

Parking

GarageRV

View

Ocean view

Lot

Other

Rooms

RoomLevelDimensions
BedroomLower level15'0 x 13'11
BathroomLower level4-Piece
BedroomLower level14'2 x 13'7
Family roomLower level21'11 x 13'0
Recreation roomLower level36'2 x 10'4
Primary BedroomMain level18'9 x 13'11
BathroomMain level4-Piece
BedroomMain level4'10 x 10'6
BedroomMain level9'9 x 10'1
KitchenMain level14'6 x 10'5
Living roomMain level22'3 x 13'3
Dining roomMain level9'7 x 10'5
PatioMain level12'2 x 25'3

Measurements are deemed reliable but not guaranteed. Verify before relying on them.

Location

760 Timberline Dr

Map © OpenStreetMap contributors, tiles by OpenFreeMap.

You may also like

Similar homes in Campbell River

See more
Questions about this listing? Call Ray at 250-898-9922.

Ready to see it in person?

Book a showing with Ray

Private showings usually happen within a day or two. Ray will confirm the time with the listing brokerage and meet you there with the full history of the home.

38+
Years licensed
5.0
Google rating
12
Communities served

Call or text Ray directly

250-898-9922

Free consultation, no obligation. Local expert since 1991.