

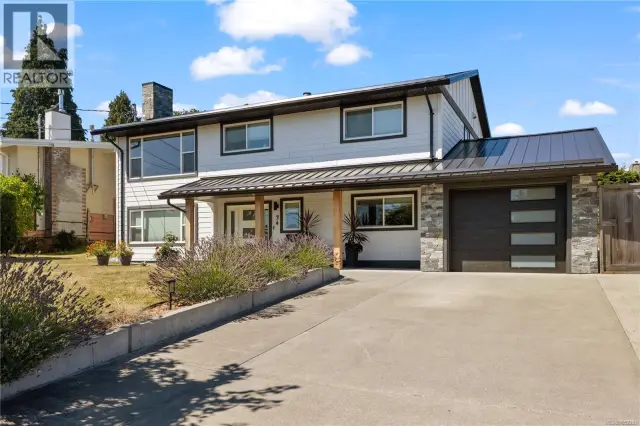
1 / 86
Listed Aug 14, 2026 · 61dHouseCampbell RiverMLS® 1046899

726 Cameleon Dr

Campbell River, BC V9H0A7

$1,097,000

5
Bedrooms
3
Bathrooms
2,234
Sq ft
6
Parking
2010
Year built
1
Fireplaces
10,019 square feet
Lot

About this property

Beautifully maintained home with in-law suite and large detached shop with a man cave. This incredible home features large master bedroom with spacious 4 piece ensuite and 2 good size additional bedrooms and 4 piece bathroom , all within the main living area is an open kitchen , dining and living room space with French doors that access the large covered deck great for entertaining. Down stairs you will find a den or office space for use in the main living as there is a separation door to the self contained 2 bedroom in-law suite with private access and patio area separated from the rest of the yard. For the car buffs or handy man there is a over height detached shop with separate man cave space. Covered seating patio a fire pit area all with a nicely landscaped yard and gardens to enjoy. Fully fenced yard in a wonderful neighbourhood close to shopping , restaurant's , schools and Beaver Lodge lands. This one has something for everyone in the family. Schedule your appointment today. (id:67381)

Property details

MLS® number
1046899
Property type
Single Family · House
Ownership
Freehold
Year built
2010
Bedrooms
5
Bathrooms
3
Living area
2,234 ft²
Fireplaces
1
Parking
6
Lot size
10,019 square feet lot
Lot dimensions
10019
Annual taxes
$7,650
Zoning
Residential
Neighbourhood
Willow Point
City
Campbell River
Postal code
V9H0A7

Features and amenities

Heating

Heat PumpNatural gas

Cooling

Air Conditioned

Parking

GarageRV

Appliances

WasherDishwasherDryerGarburator

Rooms

RoomLevelDimensions
EntranceLower level11'7 x 6'11
DenLower level9'7 x 9'1
BathroomLower level9'1
BedroomLower level9'2
BedroomLower level12'11 x 14'1
Living room/Dining roomLower level14'10 x 22'3
KitchenAdditional Accommodation9'10 x 9'5
BathroomMain level4'11 x 9'10
BedroomMain level12'4 x 9'11
BedroomMain level11'1 x 9'9
EnsuiteMain level7'7 x 13'7
Primary BedroomMain level17'7 x 12'7
Living roomMain level14'5
Dining roomMain level11'7
KitchenMain level9'11 x 12'6

Measurements are deemed reliable but not guaranteed. Verify before relying on them.

Location

726 Cameleon Dr

Map © OpenStreetMap contributors, tiles by OpenFreeMap.

You may also like

Similar homes in Campbell River

See more
Questions about this listing? Call Ray at 250-898-9922.

Ready to see it in person?

Book a showing with Ray

Private showings usually happen within a day or two. Ray will confirm the time with the listing brokerage and meet you there with the full history of the home.
38+
Years licensed
5.0
Google rating
12
Communities served

Call or text Ray directly

250-898-9922

Free consultation, no obligation. Local expert since 1991.