

1 / 51
Listed Aug 25, 2026 · 50dHouseCourtenayMLS® 1047824

619 Crown Isle Dr

Courtenay, BC V9N8R5

$1,435,000

4
Bedrooms
3
Bathrooms
2,803
Sq ft
7
Parking
2006
Year built
1
Fireplaces
11,326 square feet
Lot

About this property

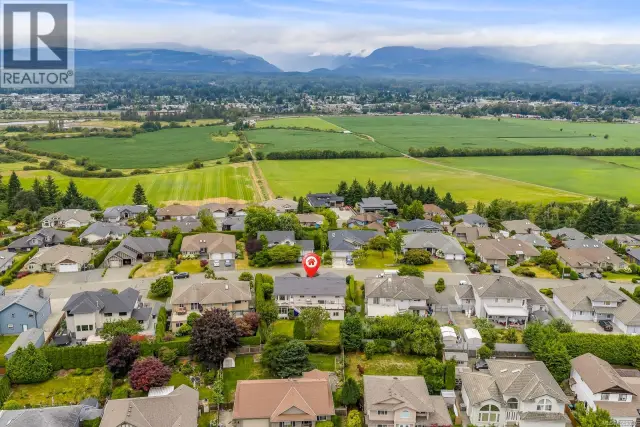
Welcome to luxury living in picturesque Crown Isle! Click link for video of property. This beautifully appointed rancher offers a lovely layout, including a versatile bonus room/guest area upstairs. The spacious kitchen features granite counters, stainless appliances, pantry, eating bar, and breakfast nook, complimented by beautiful wood features and built ins that flow throughout the home. Hardwood floors, high ceilings, graceful archways and a cozy fireplace add warmth and character. The spacious primary retreat has a huge walk in closet and luxurious ensuite with heated tile floors, soaker tub and oversized shower. Enjoy serene golf course views from the dining room, and a lush, private, fenced backyard with an electronic awning for comfortable outdoor living. Recent furnace and heat pump, extended concrete driveway and walkways, refreshed paint. Excellent storage, a generous garage plus a separate golf cart garage complete this fabulous Crown Isle Home! (id:67381)

Property details

MLS® number
1047824
Property type
Single Family · House
Ownership
Freehold
Year built
2006
Bedrooms
4
Bathrooms
3
Living area
2,803 ft²
Fireplaces
1
Parking
7
Lot size
11,326 square feet lot
Lot dimensions
11326
Annual taxes
$9,794
Zoning
Residential
Neighbourhood
Crown Isle
City
Courtenay
Postal code
V9N8R5

Features and amenities

Heating

Heat PumpForced airElectricNatural gas

Cooling

Air Conditioned

Parking

Garage

Lot

Central locationCurb & gutterLevel lotOtherGolf course/parkland

Rooms

RoomLevelDimensions
BathroomSecond level4-Piece
BedroomSecond level10'11 x 12'10
Bonus RoomSecond level13'11 x 15'5
BathroomMain level4-Piece
BedroomMain level10'11 x 14'6
BedroomMain level11'1 x 12'4
EnsuiteMain level10'10 x 12'8
Primary BedroomMain level13'0 x 16'1
KitchenMain level13'11 x 23'5
Dining roomMain level10'10 x 14'8
Living roomMain level16'5 x 18'11
EntranceMain level7'0 x 9'1

Measurements are deemed reliable but not guaranteed. Verify before relying on them.

Location

619 Crown Isle Dr

Map © OpenStreetMap contributors, tiles by OpenFreeMap.

You may also like

Similar homes in Courtenay

See more
Questions about this listing? Call Ray at 250-898-9922.

Ready to see it in person?

Book a showing with Ray

Private showings usually happen within a day or two. Ray will confirm the time with the listing brokerage and meet you there with the full history of the home.
38+
Years licensed
5.0
Google rating
12
Communities served

Call or text Ray directly

250-898-9922

Free consultation, no obligation. Local expert since 1991.