

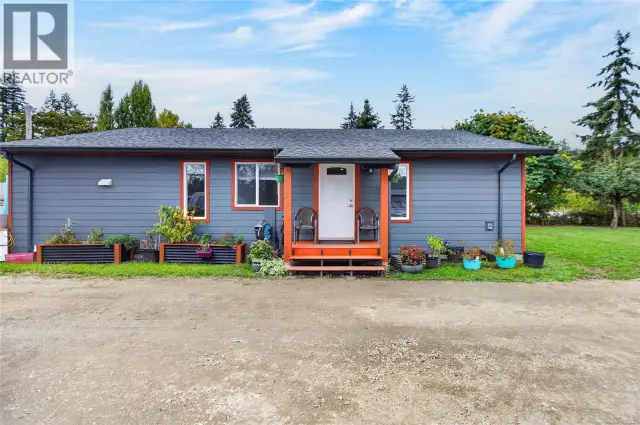
1 / 42
Listed Oct 13, 2026 · 1dHouseCourtenayMLS® 1052090

1564 Trumpeter Cres SW

Courtenay, BC V9N8W6

$1,349,900

5
Bedrooms
4
Bathrooms
3,778
Sq ft
10
Parking
1996
Year built
1
Fireplaces
9,627 square feet
Lot

Open house

  • Saturday, October 17, 1:00 pm to 2:30 pm
  • Sunday, October 18, 1:00 pm to 2:30 pm

About this property

Welcome to this beautifully maintained 5 beds, + 2 spacious dens, 4 bath, home offering nearly 3,800 sqft of bright, flexible living with breathtaking glacier, mountain, ocean glimpses, and sunset views. Designed for comfort and entertaining, the open-concept main level features a renovated quartz kitchen with gas stove, gas fireplace, spacious primary retreat with a 4-piece ensuite with heated floors, walk-in closet, and expansive front and rear patios overlooking one of this home's standout features—a spacious, flat, fully fenced backyard with mature fruit trees and berries. Downstairs offers 2 bedrooms, 2 full baths, den, sunroom, walk-in Jacuzzi tub, and potential for a 3-bedroom in-law suite. Enjoy a newer heat pump, lifetime metal roof, laundry chute, double garage, horseshoe driveway with parking for up to 10 vehicles, all minutes to schools, North Island College, hospital, airport, recreation, shopping, and restaurants. A rare blend of space, comfort, and lifestyle. (id:67381)

Property details

MLS® number
1052090
Property type
Single Family · House
Ownership
Freehold
Year built
1996
Bedrooms
5
Bathrooms
4
Living area
3,778 ft²
Fireplaces
1
Parking
10
Lot size
9,627 square feet lot
Lot dimensions
9627
Annual taxes
$7,520
Zoning
Residential
Neighbourhood
Courtenay East
City
Courtenay
Postal code
V9N8W6

Features and amenities

Heating

Heat PumpNatural gas

Cooling

Air Conditioned

Parking

Garage

View

Mountain viewOcean view

Lot

Southern exposureOther

Rooms

RoomLevelDimensions
SunroomLower level7'0 x 9'8
PatioLower level12'0 x 26'6
BathroomLower level7'1 x 7'1
BedroomLower level11'5 x 11'6
Laundry roomLower level7'11 x 10'11
StorageLower level5'4 x 8'8
Utility roomLower level5'2 x 9'0
BathroomLower level4'11 x 10'11
BedroomLower level10'10 x 11'5
KitchenLower level10'11 x 15'2
DenLower level8'11 x 14'11
Family roomLower level14'4 x 14'11
EntranceLower level11'6 x 15'2
BathroomMain level7'4 x 9'10
Primary BedroomMain level13'11 x 21'10
BedroomMain level9'10 x 12'11
BedroomMain level8'11 x 12'0
BathroomMain level4'11 x 8'11
DenMain level11'8 x 12'2
KitchenMain level12'0 x 15'0
Dining roomMain level11'4 x 16'4
Living roomMain level15'1 x 20'3

Measurements are deemed reliable but not guaranteed. Verify before relying on them.

Location

1564 Trumpeter Cres SW

Map © OpenStreetMap contributors, tiles by OpenFreeMap.

You may also like

Similar homes in Courtenay

See more
Questions about this listing? Call Ray at 250-898-9922.

Ready to see it in person?

Book a showing with Ray

Private showings usually happen within a day or two. Ray will confirm the time with the listing brokerage and meet you there with the full history of the home.
38+
Years licensed
5.0
Google rating
12
Communities served

Call or text Ray directly

250-898-9922

Free consultation, no obligation. Local expert since 1991.