

1 / 99
Listed Jul 7, 2026 · 99dHouseCourtenayMLS® 1042567

6104 Ledingham Rd

Courtenay, BC V9J1M9

$1,499,000

4
Bedrooms
5
Bathrooms
2,323
Sq ft
6
Parking
1989
Year built
1
Fireplaces
5.02 acres
Lot

About this property

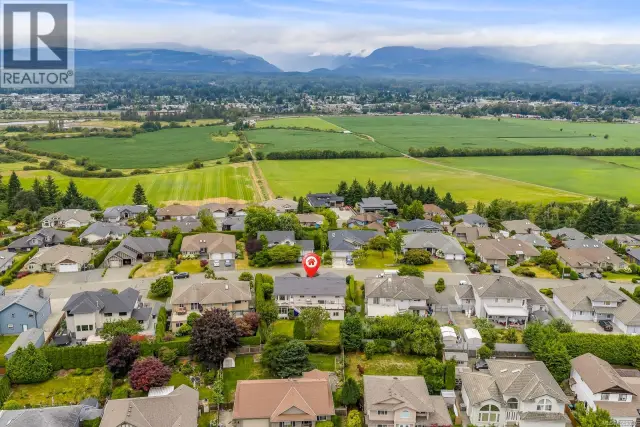
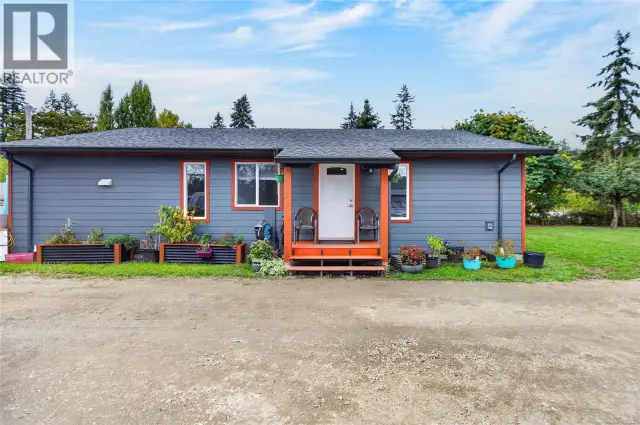
Set on five picturesque acres, this exceptional equestrian property captures the essence of peaceful country living with timeless charm. A charming country home with front porch and dormers overlooks sweeping farmland views, offering a sense of serenity and space that's increasingly rare to find. Designed with both lifestyle and function in mind, the property features a well-appointed barn with 3 horse shelters and hay loft, riding arena, a versatile Quonset hut, and a fully equipped workshop that easily doubles as guest accommodations, a private office, or creative studio space. Whether you're an equestrian enthusiast, hobby farmer, or simply seeking a slower, more international pace of life, this property offers endless possibilities. From morning coffee on the porch as the sun rises over the fields to evenings spent enjoying the quiet beauty of the land, every inch of this property invites you to settle in and stay awhile. A truly special offering where charm, versatility, and natural beauty come together in perfect ha (id:67381)

Property details

MLS® number
1042567
Property type
Single Family · House
Ownership
Freehold
Year built
1989
Bedrooms
4
Bathrooms
5
Living area
2,323 ft²
Fireplaces
1
Parking
6
Lot size
5.02 acres
Lot dimensions
5.02
Annual taxes
$4,297
Zoning
Agricultural
Neighbourhood
Courtenay North
City
Courtenay
Postal code
V9J1M9

Features and amenities

Heating

Heat Pump

Cooling

Air Conditioned

Parking

Garage

Lot

Acreage

Rooms

RoomLevelDimensions
Bonus RoomSecond level13'11 x 18'1
BathroomOther4'11 x 9'2
WorkshopOther19'11
BathroomSecond level5' × 5'
BedroomSecond level13'11 x 18'1
EnsuiteSecond level7'5 x 7'9
Primary BedroomSecond level12'9 x 15'3
BathroomSecond level6'3 x 7'5
BedroomSecond level8'4 x 10'7
BedroomSecond level9'1 x 11'3
BathroomMain level4'9 x 5'9
Laundry roomMain level8'4 x 14'10
Dining roomMain level10'5 x 12'8
EntranceMain level5'2 x 7'2
KitchenMain level11'10 x 17'5
Living roomMain level12'11 x 15'10
Family roomMain level12'8 x 17'5

Measurements are deemed reliable but not guaranteed. Verify before relying on them.

Location

6104 Ledingham Rd

Map © OpenStreetMap contributors, tiles by OpenFreeMap.

You may also like

Similar homes in Courtenay

See more
Questions about this listing? Call Ray at 250-898-9922.

Ready to see it in person?

Book a showing with Ray

Private showings usually happen within a day or two. Ray will confirm the time with the listing brokerage and meet you there with the full history of the home.
38+
Years licensed
5.0
Google rating
12
Communities served

Call or text Ray directly

250-898-9922

Free consultation, no obligation. Local expert since 1991.