

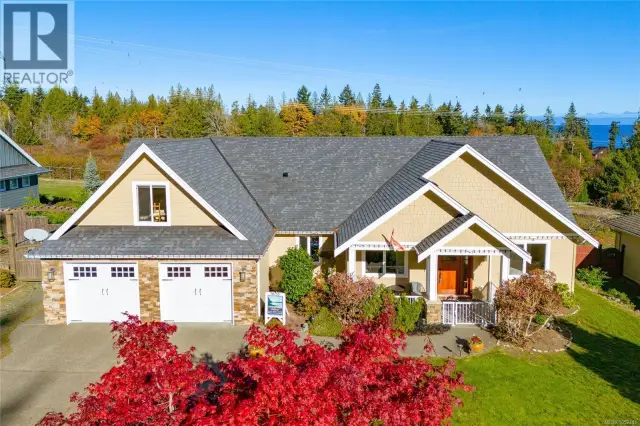
1 / 40
Listed Oct 26, 2026 · 0dHouseUnion Bay and Fanny BayMLS® 1053156

5861 Garvin Rd

Union Bay, BC V0R3B0

$1,475,000

4
Bedrooms
3
Bathrooms
3,003
Sq ft
6
Parking
2018
Year built
1
Fireplaces
2.3 acres
Lot

About this property

Welcome to 5861 Garvin Road, where space, privacy & nature come together to create a truly special place to call home. This beautifully designed 3,003 sqft home offers 4 beds, a spacious primary suite with walk-in closet & luxurious ensuite, & an inviting living room with soaring 16’ vaulted ceilings & a feature fireplace. The bright kitchen & dining area flow effortlessly onto a generous covered deck, perfect for entertaining or enjoying peaceful evenings surrounded by nature. A walking path leads down to a rippling creek, while trails right out your front door invite you to explore & embrace the outdoors. The versatile upper-level bonus room offers endless possibilities for a family room, home office or hobby space. The impressive 935 sqft detached garage with 12’ ceilings offers exceptional space for vehicles, storage or projects, plus an attached garage for added convenience. A rare opportunity to enjoy space, serenity & a wonderful connection to nature! For more information please contact Ronni Lister at 250-702-7252 or ronnilister.com. (id:67381)

Property details

MLS® number
1053156
Property type
Single Family · House
Ownership
Freehold
Year built
2018
Bedrooms
4
Bathrooms
3
Living area
3,003 ft²
Fireplaces
1
Parking
6
Lot size
2.3 acres
Lot dimensions
2.3
Annual taxes
$7,683
Zoning
Unknown
Neighbourhood
Union Bay/Fanny Bay
City
Union Bay
Postal code
V0R3B0

Features and amenities

Heating

Heat Pump

Cooling

Air Conditioned

Parking

Detached GarageGarageRV

Lot

AcreagePrivate settingOtherMarine Oriented

Appliances

WasherRefrigeratorRange - ElectricDishwasherDryer

Rooms

RoomLevelDimensions
BedroomMain level10'11 x 13'0
Bonus RoomSecond level33'2
BedroomMain level10'10 x 11'6
BathroomMain level4-Piece
Laundry roomMain level8'2 x 14'6
EnsuiteMain level5-Piece
Primary BedroomMain level13'2 x 17'10
PantryMain level3'6 x 11'6
KitchenMain level12'5 x 16'3
Dining roomMain level12'5
Living roomMain level16'11 x 17'9
EnsuiteMain level5-Piece
BedroomMain level10'11 x 12'8
EntranceMain level15' × 9'

Measurements are deemed reliable but not guaranteed. Verify before relying on them.

Location

5861 Garvin Rd

Map © OpenStreetMap contributors, tiles by OpenFreeMap.

You may also like

Similar homes in Union Bay and Fanny Bay

See more
Questions about this listing? Call Ray at 250-898-9922.

Ready to see it in person?

Book a showing with Ray

Private showings usually happen within a day or two. Ray will confirm the time with the listing brokerage and meet you there with the full history of the home.
38+
Years licensed
5.0
Google rating
12
Communities served

Call or text Ray directly

250-898-9922

Free consultation, no obligation. Local expert since 1991.