

1 / 59
Listed Oct 24, 2026 · 0dHouseUnion Bay and Fanny BayMLS® 1052444

3855 Creekside Dr

Bowser, BC V0R1G0

$1,200,000

3
Bedrooms
2
Bathrooms
2,601
Sq ft
2
Parking
2013
Year built
1
Fireplaces
21,344 square feet
Lot

About this property

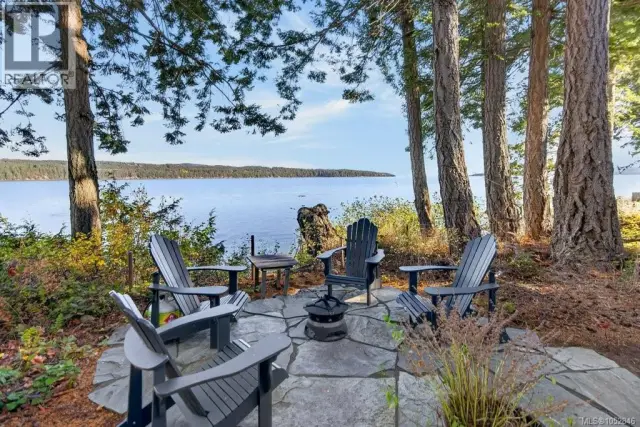
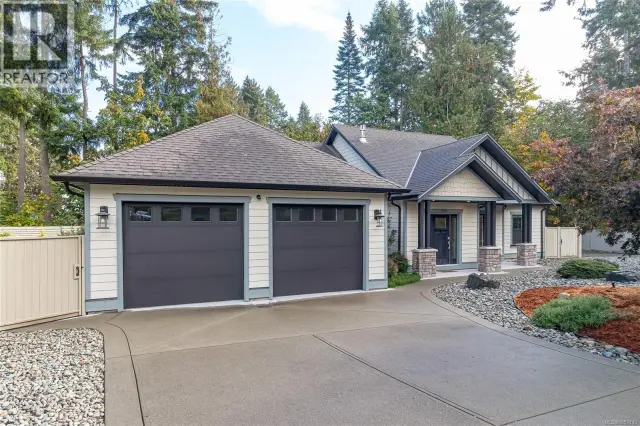
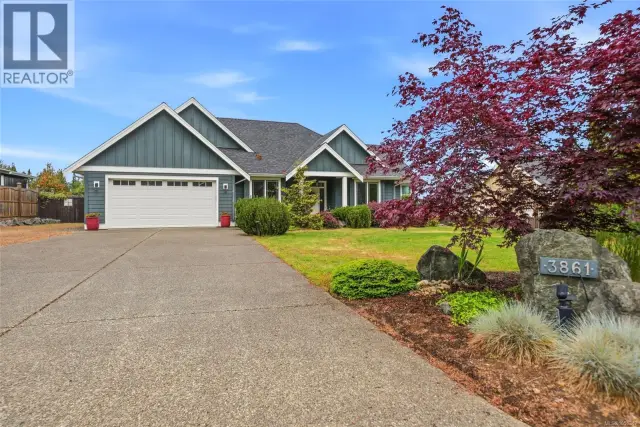
Coastal comfort and thoughtful design come together with this custom three-bedroom, two-bathroom home set just steps from the ocean in a quiet, well-maintained neighborhood. With 2600 square feet plus a den and bonus room, the layout gives you flexibility for work, hobbies, guests, or relaxed family time. Hardwood flooring brings warmth throughout, while the kitchen pairs granite countertops and backsplash with stainless steel appliances. A gas fireplace and surround sound system make the main living area equally suited to easy evenings and casual entertaining. Tucked apart from the other bedrooms, the primary bedroom offers a walk-in closet and a five-piece ensuite with a soaker tub. Outdoor living is refreshingly simple here. A large, low-maintenance deck overlooks beautiful landscaping, a peaceful yard pond, and fully fenced grounds. Underground sprinklers help keep everything looking its best, while a shed and double attached garage provide useful storage. An electric vehicle charger and Generac generator add everyday convenience and reassurance. Nile Creek Community Park is nearby, and quick ocean access makes it easy to enjoy fresh air and coastal scenery whenever you please. Well cared for and ready for its next chapter, this home balances space, privacy, and practical features in a welcoming coastal setting. See how naturally it fits your lifestyle—schedule your private showing today. (id:67381)

Property details

MLS® number
1052444
Property type
Single Family · House
Ownership
Condo/Strata
Year built
2013
Bedrooms
3
Bathrooms
2
Living area
2,601 ft²
Fireplaces
1
Parking
2
Lot size
21,344 square feet lot
Lot dimensions
21344
Annual taxes
$5,105
Strata fee
$63 monthly
Zoning
Residential
Neighbourhood
Bowser/Deep Bay
City
Bowser
Postal code
V0R1G0

Features and amenities

Heating

Heat PumpElectric

Cooling

Air Conditioned

Parking

GarageRVElectric Vehicle Charging Station(s)

Appliances

WasherRefrigeratorRange - ElectricDishwasherDryer

Community

Family OrientedPets Allowed

Rooms

RoomLevelDimensions
Laundry roomMain level7'4 x 11'0
WorkshopMain level12'7 x 8'7
DenMain level9'10 x 9'4
Bonus RoomSecond level14'3
EnsuiteMain level5-Piece
Primary BedroomMain level13'6 x 17'0
KitchenMain level11'4 x 11'11
Dining roomMain level11'4 x 12'1
Living roomMain level16'2 x 17'11
BedroomMain level11'11 x 11'11
BathroomMain level3-Piece
BedroomMain level9'11 x 11'11
EntranceMain level10'4 x 7'10

Measurements are deemed reliable but not guaranteed. Verify before relying on them.

Location

3855 Creekside Dr

Map © OpenStreetMap contributors, tiles by OpenFreeMap.

You may also like

Similar homes in Union Bay and Fanny Bay

See more
Questions about this listing? Call Ray at 250-898-9922.

Ready to see it in person?

Book a showing with Ray

Private showings usually happen within a day or two. Ray will confirm the time with the listing brokerage and meet you there with the full history of the home.
38+
Years licensed
5.0
Google rating
12
Communities served

Call or text Ray directly

250-898-9922

Free consultation, no obligation. Local expert since 1991.