

1 / 95
Listed Apr 24, 2026 · 173dHouseCourtenayMLS® 1033445

4287,4289 Marsden Rd

Courtenay, BC V9N9N4

$1,898,000

7
Bedrooms
5
Bathrooms
3,945
Sq ft
8
Parking
2009
Year built
1
Fireplaces
2.3 acres
Lot

About this property

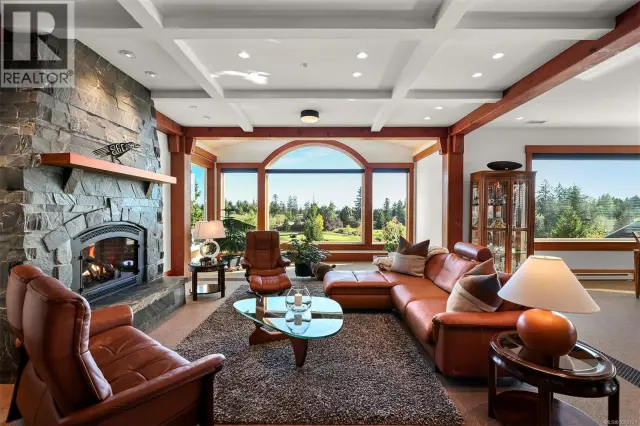
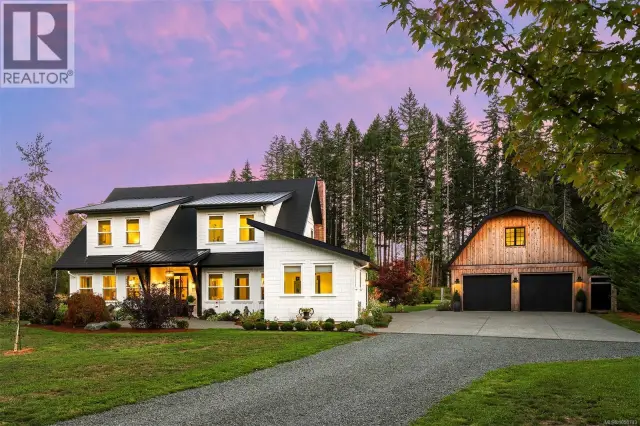
Sought after 2.3-acre country estate features a custom built 3,900 sq ft home with 6 bedrooms, 4 baths providing plenty of space. The open-concept kitchen features concrete countertops, eat-up bar & abundant cabinetry. The spacious primary bedroom offers a beautiful ensuite & large walk-in closet. The lower level includes a media room, flex room & spacious crawl space. Enjoy year-round comfort with a wood stove, in-floor radiant heat or a mini-split heat pump. French doors off the living room open to a large patio showcasing stunning Beaufort Mountain & farmland views. There is a 673 sq ft self contained cottage with radiant heat perfect as a mortgage helper or extended family. Room for all the toys & tools in the 900 sq ft shop with wood stove. There is a 15x11 storage shed and charming Koi pond on the spacious property. Located just 5 minutes to Courtenay or Cumberland. (id:67381)

Property details

MLS® number
1033445
Property type
Single Family · House
Ownership
Freehold
Year built
2009
Bedrooms
7
Bathrooms
5
Living area
3,945 ft²
Fireplaces
1
Parking
8
Lot size
2.3 acres
Lot dimensions
2.3
Annual taxes
$7,941
Zoning
Residential
Neighbourhood
Courtenay West
City
Courtenay
Postal code
V9N9N4

Features and amenities

Heating

Heat PumpElectricOther

Cooling

Air Conditioned

Parking

Detached GarageGarageCarportRV

View

Mountain view

Lot

Level lotPark settingSouthern exposurePartially clearedOther

Appliances

WasherRefrigeratorRange - ElectricDishwasherDryerMicrowave

Rooms

RoomLevelDimensions
OtherAuxiliary Building7'4 x 11'7
BathroomAuxiliary Building4-Piece
OtherAuxiliary Building6'8 x 7'6
Primary BedroomAuxiliary Building11'4 x 11'10
OtherAuxiliary Building11'3 x 11'9
Living roomAuxiliary Building18'5 x 15'1
KitchenAuxiliary Building7'10 x 11'9
DenLower level15'7 x 22'3
BedroomMain level12'3 x 10'0
Laundry roomMain level13'5 x 14'3
Recreation roomLower level15'4 x 30'2
BathroomMain level3-Piece
BathroomMain level4-Piece
BathroomMain level2-Piece
EnsuiteMain level4-Piece
BedroomMain level12'4 x 10'1
BedroomMain level12'3 x 18'11
BedroomMain level9'11 x 14'3
Primary BedroomMain level13'8 x 17'10
KitchenMain level13'0 x 15'2
Living roomMain level16'5 x 17'7
Dining roomMain level10'1 x 17'7
EntranceMain level6'4 x 7'6

Measurements are deemed reliable but not guaranteed. Verify before relying on them.

Location

4287,4289 Marsden Rd

Map © OpenStreetMap contributors, tiles by OpenFreeMap.

You may also like

Similar homes in Courtenay

See more
Questions about this listing? Call Ray at 250-898-9922.

Ready to see it in person?

Book a showing with Ray

Private showings usually happen within a day or two. Ray will confirm the time with the listing brokerage and meet you there with the full history of the home.
38+
Years licensed
5.0
Google rating
12
Communities served

Call or text Ray directly

250-898-9922

Free consultation, no obligation. Local expert since 1991.

4287,4289 Marsden Rd, Courtenay | House for sale | Ray Francis