

1 / 56
Listed Sep 10, 2026 · 34dHouseUnion Bay and Fanny BayMLS® 1049251

3936 Creekside Dr

Bowser, BC V0R1G0

$1,150,000

3
Bedrooms
3
Bathrooms
2,112
Sq ft
6
Parking
2010
Year built
1
Fireplaces
21,344 square feet
Lot

About this property

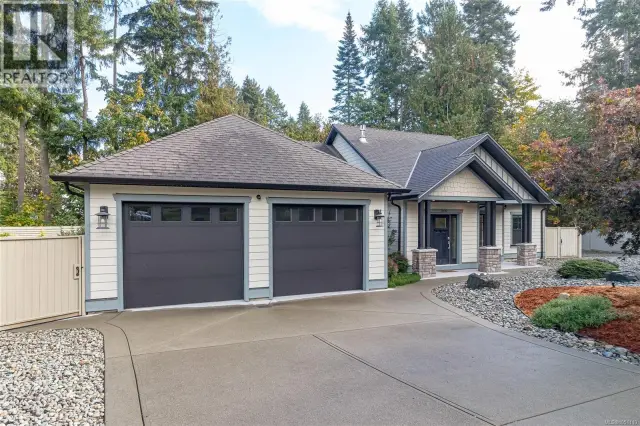
Welcome to Nile Landing—backing onto the serene Nile Creek, where refined country living meets coastal charm. This exquisite 3-bed, 3-bath PLUS family room, executive rancher spans over 2,296 sq.ft of thoughtfully curated elegance, showcasing soaring 9’ ceilings, crown moulding, & a seamless open-concept design. The chef-inspired kitchen dazzles w/granite counters, gas range & s/s appliances, flowing effortlessly into a grand dining space & sunlit living room with picturesque views of the lush private yard. Retreat to the luxurious primary suite, w/walk-in closet & spa-like ensuite. A spacious family room, hobby room, & two other sizeable bedrms, 5-pce main bath, & a laundry room w/sink complete the well-laid-out floor plan. Outdoor space has a charming patio area, great for BBQing and entertaining. Bonuses:h/pump, tons of storage, pergola & garden shed. A beautifully landscaped sanctuary awaits, just moments from the beach, marina & a short drive to Qualicum Beach & Bowser amenities. (id:67381)

Property details

MLS® number
1049251
Property type
Single Family · House
Ownership
Freehold
Year built
2010
Bedrooms
3
Bathrooms
3
Living area
2,112 ft²
Fireplaces
1
Parking
6
Lot size
21,344 square feet lot
Lot dimensions
21344
Annual taxes
$4,624
Strata fee
$63 monthly
Zoning
Residential
Neighbourhood
Bowser/Deep Bay
City
Bowser
Postal code
V0R1G0

Features and amenities

Heating

Heat PumpForced air

Cooling

Air Conditioned

Parking

Garage

View

River viewView

Lot

Cul-de-sacPark settingOtherMarine Oriented

Appliances

WasherRefrigeratorRange - GasDishwasherDryerMicrowave

Rooms

RoomLevelDimensions
BathroomMain level8'0 x 12'2
Hobby roomMain level7'11 x 8'4
Family roomMain level13'3 x 18'11
PorchMain level11'10 x 9'5
PatioMain level11'10 x 22'9
StorageMain level7'7 x 17'7
BedroomMain level12'3 x 13'10
BathroomMain level8'6 x 4'1
BedroomMain level12'3 x 11'0
EntranceMain level9'8 x 6'9
KitchenMain level17'7 x 10'8
Living roomMain level13'0 x 17'2
Dining roomMain level13'0 x 13'1
Laundry roomMain level7'8 x 9'1
Primary BedroomMain level13'1 x 19'7
EnsuiteMain level4-Piece

Measurements are deemed reliable but not guaranteed. Verify before relying on them.

Location

3936 Creekside Dr

Map © OpenStreetMap contributors, tiles by OpenFreeMap.

You may also like

Similar homes in Union Bay and Fanny Bay

See more
Questions about this listing? Call Ray at 250-898-9922.

Ready to see it in person?

Book a showing with Ray

Private showings usually happen within a day or two. Ray will confirm the time with the listing brokerage and meet you there with the full history of the home.
38+
Years licensed
5.0
Google rating
12
Communities served

Call or text Ray directly

250-898-9922

Free consultation, no obligation. Local expert since 1991.

3936 Creekside Dr, Bowser | House for sale | Ray Francis