

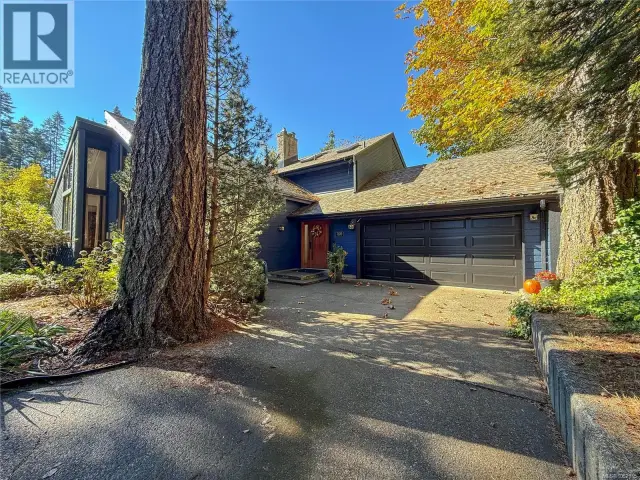
1 / 40
Listed Oct 15, 2026 · 0dHouseCampbell RiverMLS® 1052426

392 Carnegie St

Campbell River, BC V9W2J5

$1,175,000

5
Bedrooms
3
Bathrooms
3,376
Sq ft
4
Parking
1988
Year built
2
Fireplaces
11,326 square feet
Lot

About this property

This stunning 3-level home offers breathtaking, uninterrupted views of the Discovery Passage. The custom-built residence exudes quality and craftsmanship. Set on a private 0.25-acre lot, it features 5 spacious bedrooms, 3 bathrooms, and a chef-inspired kitchen with an inviting eating area. The elegant dining room opens onto a large patio, ideal for entertaining or soaking in the ocean vistas. The fenced backyard is a private oasis, while the side yard offers 35 feet of green space next to the neighbour’s home for added privacy. Explore the beautifully landscaped gardens, with serene sitting areas, tranquil ponds, and the gentle flow of marine traffic. This home blends thoughtful design, incredible views, and ample space, creating the perfect family sanctuary. A rare vendor financing opportunity you won’t want to miss. For more information please contact Ronni Lister at 250-702-7252 or ronnilister.com. (id:67381)

Property details

MLS® number
1052426
Property type
Single Family · House
Ownership
Freehold
Year built
1988
Bedrooms
5
Bathrooms
3
Living area
3,376 ft²
Fireplaces
2
Parking
4
Lot size
11,326 square feet lot
Lot dimensions
11326
Annual taxes
$8,119
Zoning
Residential
Neighbourhood
Campbell River Central
City
Campbell River
Postal code
V9W2J5

Features and amenities

Heating

Forced airElectric

Cooling

None

Parking

GarageRV

View

Ocean view

Lot

Central locationOtherMarine Oriented

Appliances

WasherRefrigeratorDishwasherFreezer

Rooms

RoomLevelDimensions
Utility roomLower level8'10 x 14'7
Recreation roomLower level7'5 x 18'9
EnsuiteSecond level4-Piece
Primary BedroomSecond level15'11 x 14'3
BedroomSecond level9'6 x 11'2
BedroomSecond level9'11 x 14'11
BathroomSecond level5-Piece
BedroomSecond level11'5 x 13'3
Living roomMain level14'3
Laundry roomMain level14'7 x 9'3
BedroomMain level9'6 x 8'3
BathroomMain level2-Piece
Family roomMain level16'2 x 15'6
Dining roomMain level14'11 x 12'3
KitchenMain level16'9 x 13'9
Dining nookMain level12'2 x 7'7
EntranceMain level8'3

Measurements are deemed reliable but not guaranteed. Verify before relying on them.

Location

392 Carnegie St

Map © OpenStreetMap contributors, tiles by OpenFreeMap.

You may also like

Similar homes in Campbell River

See more
Questions about this listing? Call Ray at 250-898-9922.

Ready to see it in person?

Book a showing with Ray

Private showings usually happen within a day or two. Ray will confirm the time with the listing brokerage and meet you there with the full history of the home.
38+
Years licensed
5.0
Google rating
12
Communities served

Call or text Ray directly

250-898-9922

Free consultation, no obligation. Local expert since 1991.