

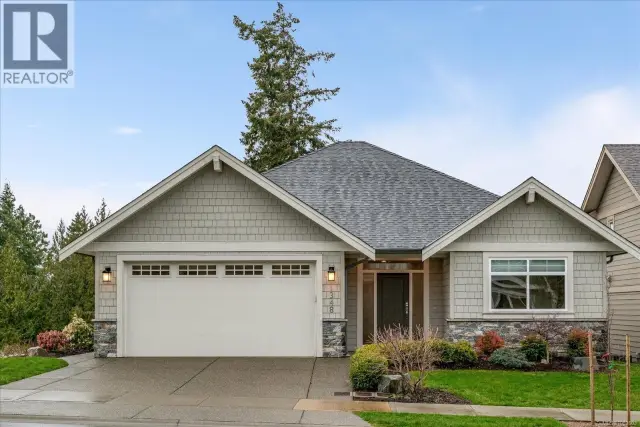
1 / 47
Listed Oct 20, 2026 · 0dHouseCourtenayMLS® 1052720

3630 Eagleview Dr

Courtenay, BC V9N4A7

$1,399,000

3
Bedrooms
3
Bathrooms
1,925
Sq ft
10
Parking
2016
Year built
1
Fireplaces
1.25 acres
Lot

About this property

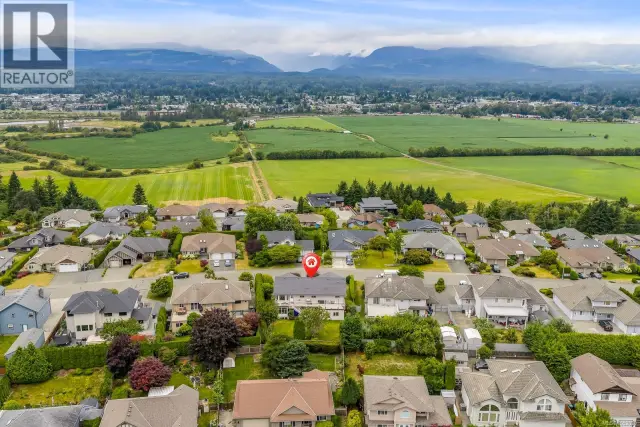
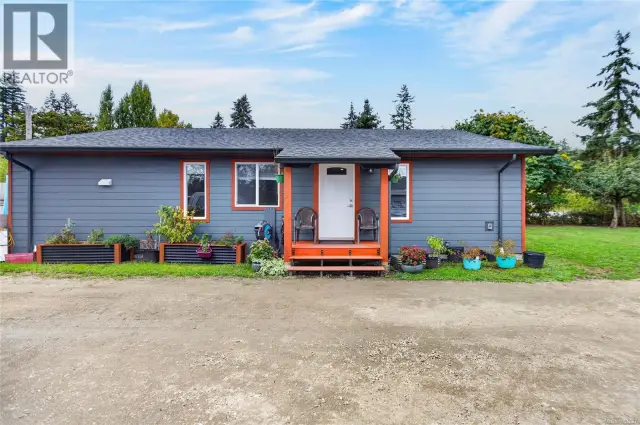
Experience estate living in Eagle View Estates! Situated on 1.25 private acres, this beautifully maintained 3 bedroom, 1,925 sq ft rancher was built in 2016 and offers comfort, privacy, and versatility. Designed for easy one level living, the home features a spacious open concept layout with a beautiful kitchen featuring quartz countertops, creating a welcoming space for everyday living and entertaining. Step outside to your private back patio the perfect place for morning coffee, summer barbecues or simply unwinding while overlooking the private yard. One of the standout feature is the impressive 796 sq ft detached shop, complete with double garage doors, making it ideal for a workshop, hobby space, vehicles storage, or all your recreational toys. Above the shop is an additional 792 sq ft unfinished loft exciting potential for future development, guest accommodations, or additional living space. Whether you're looking for room to spread out, space for your hobbies, or the flexibility to accommodate your changing needs, this property delivers. With a modern rancher, generous acreage exceptional shop space, and a property setting, this property offers a wonderful lifestyle just minutes from Cumberland, Courtenay, and local beaches. A rare opportunity to enjoy the space and freedom of estate living wihtout sacrificing convenience. (id:67381)

Property details

MLS® number
1052720
Property type
Single Family · House
Ownership
Freehold
Year built
2016
Bedrooms
3
Bathrooms
3
Living area
1,925 ft²
Fireplaces
1
Parking
10
Lot size
1.25 acres
Lot dimensions
1.25
Annual taxes
$6,105
Zoning
Residential
Neighbourhood
Courtenay City
City
Courtenay
Postal code
V9N4A7

Features and amenities

Heating

Heat PumpElectric

Cooling

Air Conditioned

Parking

GarageOpenRVVisitor Parking

Lot

AcreagePrivate settingOther

Appliances

WasherRefrigeratorHot TubRange - GasDishwasherDryerMicrowave

Rooms

RoomLevelDimensions
WorkshopSecond level27'1 x 26'7
WorkshopMain level26'10 x 26'11
Primary BedroomMain level13'8 x 16'5
OfficeMain level14'6 x 10'8
Living roomMain level19'8 x 16'4
Laundry roomMain level5'8 x 8'1
KitchenMain level14'6 x 11'11
EntranceMain level11'7 x 8'9
Dining roomMain level9'3 x 11'11
BedroomMain level10'9 x 11'9
BedroomMain level10'10 x 11'9
EnsuiteMain level9'6 x 16'5
BathroomMain level4'11 x 8'2
BathroomMain level3'2 x 8'1

Measurements are deemed reliable but not guaranteed. Verify before relying on them.

Location

3630 Eagleview Dr

Map © OpenStreetMap contributors, tiles by OpenFreeMap.

You may also like

Similar homes in Courtenay

See more
Questions about this listing? Call Ray at 250-898-9922.

Ready to see it in person?

Book a showing with Ray

Private showings usually happen within a day or two. Ray will confirm the time with the listing brokerage and meet you there with the full history of the home.
38+
Years licensed
5.0
Google rating
12
Communities served

Call or text Ray directly

250-898-9922

Free consultation, no obligation. Local expert since 1991.