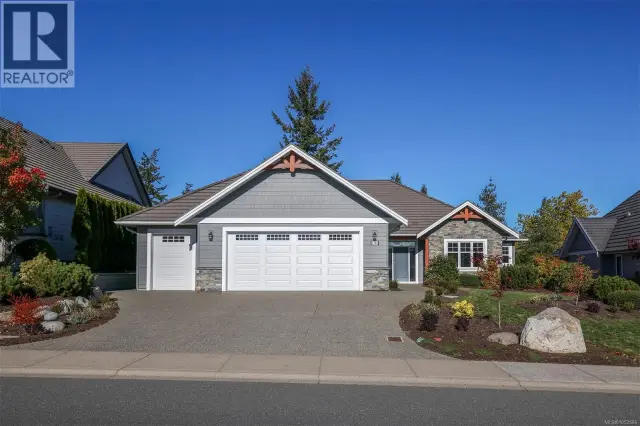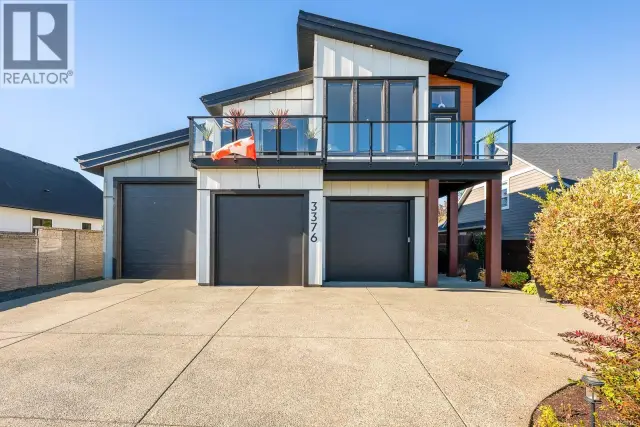

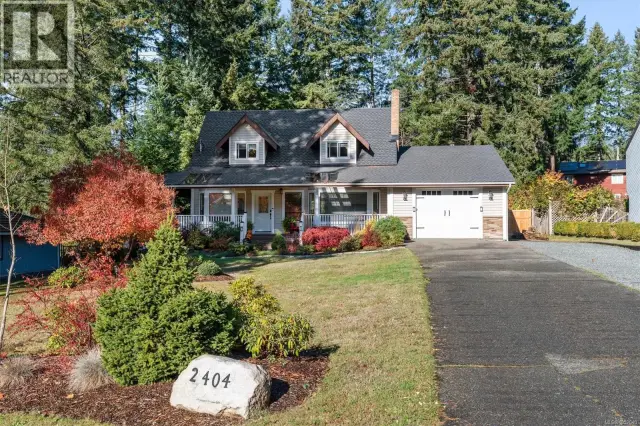
House
10 days on market
$1,150,000
Courtenay, BC V9N9S6
$1,398,000
Heating
Cooling
Parking
Architectural style
Lot
Appliances
| Room | Level | Dimensions |
|---|---|---|
| Pantry | Main level | 4'7 x 5'7 |
| Kitchen | Main level | 10'4 x 12'2 |
| Bathroom | Other | 3-Piece |
| Bedroom | Other | 14'9 x 16'10 |
| Bedroom | Second level | 13'1 x 13'1 |
| Bathroom | Second level | 3-Piece |
| Loft | Second level | 10'0 x 17'4 |
| Laundry room | Main level | 6'7 x 9'7 |
| Bathroom | Main level | 3-Piece |
| Primary Bedroom | Main level | 13'1 x 15'8 |
| Kitchen | Main level | 10'0 x 14'3 |
| Dining room | Main level | 6'7 x 10'1 |
| Living room | Main level | 16'1 x 26'3 |
Measurements are deemed reliable but not guaranteed. Verify before relying on them.
245 Inverness Rd
Map © OpenStreetMap contributors, tiles by OpenFreeMap.
You may also like
Ready to see it in person?
Private showings usually happen within a day or two. Ray will confirm the time with the listing brokerage and meet you there with the full history of the home.