

1 / 68
Listed Jun 5, 2026 · 131dHouseCourtenayMLS® 1039404

3331 Royal Vista Way

Courtenay, BC V9N9X6

$1,500,000

5
Bedrooms
5
Bathrooms
4,628
Sq ft
3
Parking
1996
Year built
2
Fireplaces
13,504 square feet
Lot

About this property

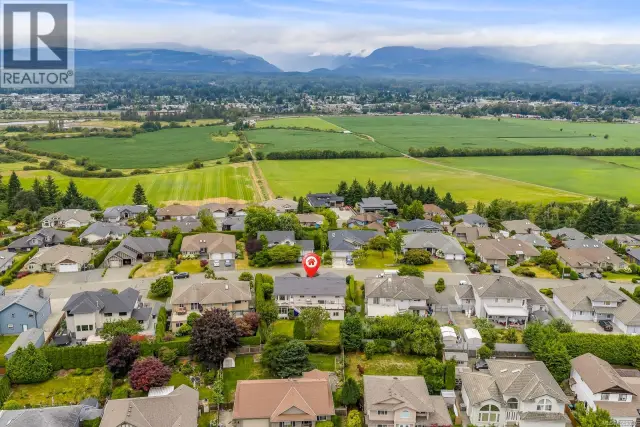
Spectacular location on the 11th fairway, .31 acre showcasing low maintenance mature landscaping and a southern exposure level yard. Traditional styling meets West Coast craftsmanship with solid fir doors, wood trim, pristine millwork, oak hardwood flooring, charming bay windows, large picture windows with small panes create a classic aesthetic. Abundant natural light from dawn to dusk, this spacious floor plan of 4,628 sf, 5 bedrooms, all w/ walk-in closets, den, & 5 bathrooms, one with steam shower. With 9’ ceilings on the main floor, a feeling of open space yet intimate, cozy rooms, gas fireplace in the living room, wood insert fireplace in the family room, dining room access to covered deck, fabulous kitchen/ breakfast rooms, Thermador gas cooktop, Subzero fridge, ideal for entertaining. Upstairs 5 bedrooms, 3 open onto the full width deck - rebuilt in 2022, heat pump for A/C, gas H/W tank 2023, HRV – 2023, plumbed for Hot tub, Poly B removed to the street. Full crawl space 6’8”. (id:67381)

Property details

MLS® number
1039404
Property type
Single Family · House
Ownership
Freehold
Year built
1996
Bedrooms
5
Bathrooms
5
Living area
4,628 ft²
Fireplaces
2
Parking
3
Lot size
13,504 square feet lot
Lot dimensions
13504
Annual taxes
$9,890
Zoning
Residential
Neighbourhood
Crown Isle
City
Courtenay
Postal code
V9N9X6

Features and amenities

Heating

Forced airNatural gas

Cooling

Air Conditioned

Parking

Garage

View

Mountain view

Lot

Central locationSouthern exposureOtherGolf course/parkland

Appliances

WasherRefrigeratorRange - GasDishwasherDryerMicrowave

Rooms

RoomLevelDimensions
BathroomSecond level3-Piece
BedroomSecond level25'0 x 12'5
EnsuiteSecond level5-Piece
Primary BedroomSecond level15'11 x 16'1
BedroomSecond level13'9 x 11'11
BathroomSecond level4-Piece
BedroomSecond level12'10 x 11'11
BedroomSecond level16'10 x 12'4
BathroomMain level3-Piece
Mud roomMain level5'10 x 10'6
Laundry roomMain level7'1 x 8'1
BathroomMain level2-Piece
DenMain level13'8 x 13'3
Family roomMain level18'8 x 16'1
Dining nookMain level10'8 x 11'0
KitchenMain level19'7 x 13'4
Dining roomMain level12'11 x 12'3
Living roomMain level16'10 x 13'10
EntranceMain level8'5 x 11'1

Measurements are deemed reliable but not guaranteed. Verify before relying on them.

Location

3331 Royal Vista Way

Map © OpenStreetMap contributors, tiles by OpenFreeMap.

You may also like

Similar homes in Courtenay

See more
Questions about this listing? Call Ray at 250-898-9922.

Ready to see it in person?

Book a showing with Ray

Private showings usually happen within a day or two. Ray will confirm the time with the listing brokerage and meet you there with the full history of the home.
38+
Years licensed
5.0
Google rating
12
Communities served

Call or text Ray directly

250-898-9922

Free consultation, no obligation. Local expert since 1991.

3331 Royal Vista Way, Courtenay | House for sale | Ray Francis