

1 / 9
Listed Apr 29, 2026 · 168dHouseCourtenayMLS® 1033926

3240 Klanawa Cres

Courtenay, BC V9N0H4

$1,395,000

6
Bedrooms
5
Bathrooms
3,874
Sq ft
4
Parking
2023
Year built
1
Fireplaces
7,405 square feet
Lot

About this property

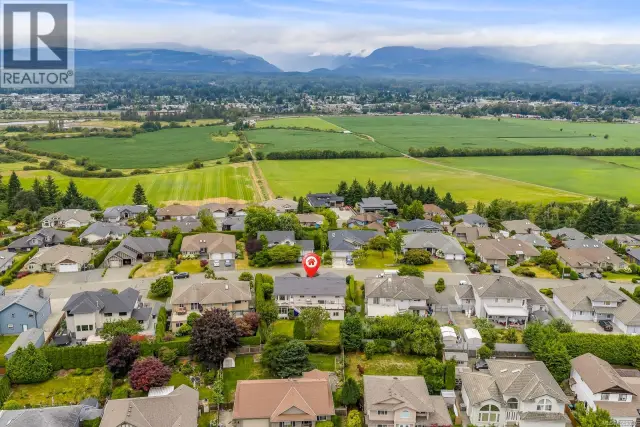
Visit REALTOR website for additional information. LUXURY FAMILY HOME with a 2-Bedroom Suite! This 3-level, 3,900 sqft home offers premium finishes, including engineered hardwood, quartz countertops, vaulted ceilings, a floor-to-ceiling fireplace. The main floor features a stunning kitchen with a quartz waterfall island, solid wood cabinets, and stainless steel appliances. The spacious living room has 11-foot ceilings and a rock fireplace. The primary bedroom is a private retreat with a spa-like ensuite, double sinks, and a walk-in closet. There's also an office/guest room, 4pc bath, laundry, and access to the epoxied double garage. Upstairs are two large bedrooms with walk-in closets and a luxurious bathroom. The lower level includes a family room, theatre, 2pc bath, and utility room. The 2-bedroom suite has a modern kitchen, living/dining area, 4pc bath, and in-suite laundry. Enjoy two patios overlooking ALR land and trails, with easy access to schools, shopping, and parks. GST applicable. (id:67381)

Property details

MLS® number
1033926
Property type
Single Family · House
Ownership
Freehold
Year built
2023
Bedrooms
6
Bathrooms
5
Living area
3,874 ft²
Fireplaces
1
Parking
4
Lot size
7,405 square feet lot
Lot dimensions
7405
Annual taxes
$8,904
Zoning
Residential
Neighbourhood
Courtenay East
City
Courtenay
Postal code
V9N0H4

Features and amenities

Heating

Heat Pump

Cooling

Central air conditioningFully air conditioned

Parking

GarageRV

View

Valley view

Lot

Other

Appliances

WasherRefrigeratorRange - ElectricDishwasherDryerMicrowave

Rooms

RoomLevelDimensions
EntranceLower level6'1 x 7'8
BathroomLower level4-Piece
Living room/Dining roomLower level11'9 x 16'3
BedroomLower level10'3 x 10'0
BedroomLower level9'7 x 9'8
KitchenLower level9'0 x 12'5
Utility roomLower level5'4 x 9'7
DenLower level9'9 x 12'9
BathroomLower level4-Piece
Family roomLower level12'11 x 19'11
BedroomSecond level12'7 x 13'4
BathroomSecond level5-Piece
BedroomSecond level12'5 x 13'4
BathroomMain level4-Piece
Laundry roomMain level7'0 x 14'11
EntranceMain level8'1 x 12'3
BedroomMain level10'9 x 11'0
EnsuiteMain level4-Piece
Primary BedroomMain level13'5 x 13'6
Dining roomMain level10'7 x 13'4
Living roomMain level12'2 x 19'10
KitchenMain level12'7 x 13'4

Measurements are deemed reliable but not guaranteed. Verify before relying on them.

Location

3240 Klanawa Cres

Map © OpenStreetMap contributors, tiles by OpenFreeMap.

You may also like

Similar homes in Courtenay

See more
Questions about this listing? Call Ray at 250-898-9922.

Ready to see it in person?

Book a showing with Ray

Private showings usually happen within a day or two. Ray will confirm the time with the listing brokerage and meet you there with the full history of the home.
38+
Years licensed
5.0
Google rating
12
Communities served

Call or text Ray directly

250-898-9922

Free consultation, no obligation. Local expert since 1991.