

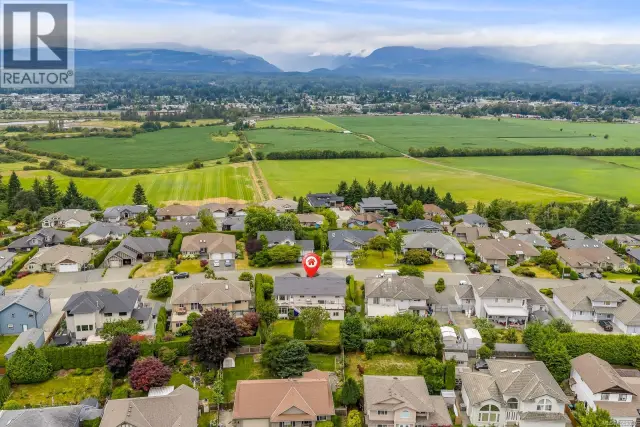
1 / 62
Listed Jul 24, 2026 · 82dHouseCourtenayMLS® 1043649

3234 Winchester Ave

Courtenay, BC V9N9X4

$1,625,000

3
Bedrooms
2
Bathrooms
2,173
Sq ft
2
Parking
2026
Year built
1
Fireplaces
6,991 square feet
Lot

Open house

  • Saturday, October 17, 1:00 pm to 4:00 pm
  • Sunday, October 18, 1:00 pm to 4:00 pm
  • Saturday, October 24, 1:00 pm to 4:00 pm

About this property

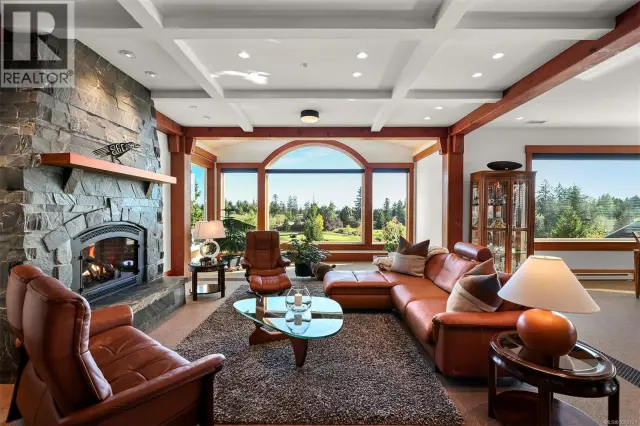
Welcome to this exceptional 2,173 sq ft Integra-built rancher in the heart of Crown Isle's prestigious Greystone Estates. An impressive 10' foyer with elegant crown moulding welcomes you into a thoughtfully designed home featuring a chef-inspired kitchen with a large island, premium stainless steel appliances and a walk-in pantry with its own sink. The stunning Great room boasts 11' ceilings, expansive windows, and a beautifully tiled gas fireplace with custom built-ins. The elegant primary suite offers a spa-inspired 5-piece ensuite and a generous walk-in closet, while the third bedroom provides the perfect space for a home office, den, or guest room. Step outside to the covered patio, perfect for year-round enjoyment in your west-facing backyard. Comfort is ensured with a gas furnace, HRV system, and central A/C. Just a short walk to the Crown Isle Clubhouse, this home offers luxury, comfort, and resort-style living in one of the Comox Valley's most desirable communities. (id:67381)

Property details

MLS® number
1043649
Property type
Single Family · House
Ownership
Freehold
Year built
2026
Bedrooms
3
Bathrooms
2
Living area
2,173 ft²
Fireplaces
1
Parking
2
Lot size
6,991 square feet lot
Lot dimensions
6991
Annual taxes
$3,424
Zoning
Residential
Neighbourhood
Crown Isle
City
Courtenay
Postal code
V9N9X4

Features and amenities

Heating

Heat PumpElectricNatural gas

Cooling

Air Conditioned

Parking

Garage

View

Mountain view

Lot

Corner Site

Appliances

WasherRefrigeratorRange - GasDishwasherDryer

Rooms

RoomLevelDimensions
EntranceMain level8'4
PantryMain level7' × 9'
Laundry roomMain level9' × 18'
BathroomMain level4-Piece
BedroomMain level11' × 11'
BedroomMain level13' × 11'
EnsuiteMain level5-Piece
Primary BedroomMain level15' × 14'
Dining roomMain level13' × 13'
KitchenMain level13' × 14'
Great roomMain level20'6 x 17'6

Measurements are deemed reliable but not guaranteed. Verify before relying on them.

Location

3234 Winchester Ave

Map © OpenStreetMap contributors, tiles by OpenFreeMap.

You may also like

Similar homes in Courtenay

See more
Questions about this listing? Call Ray at 250-898-9922.

Ready to see it in person?

Book a showing with Ray

Private showings usually happen within a day or two. Ray will confirm the time with the listing brokerage and meet you there with the full history of the home.
38+
Years licensed
5.0
Google rating
12
Communities served

Call or text Ray directly

250-898-9922

Free consultation, no obligation. Local expert since 1991.