

1 / 83
Listed Sep 18, 2026 · 26dHouseCourtenayMLS® 1050270

229 1290 Crown Isle Dr

Courtenay, BC V9N0B8

$1,575,000

3
Bedrooms
2
Bathrooms
1,953
Sq ft
4
Parking
2019
Year built
2
Fireplaces
10,454 square feet
Lot

About this property

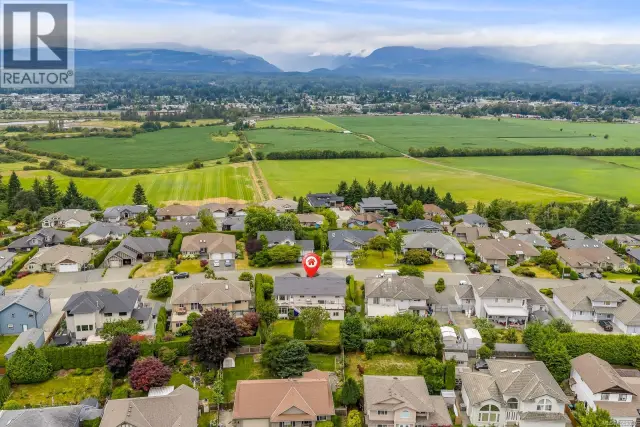
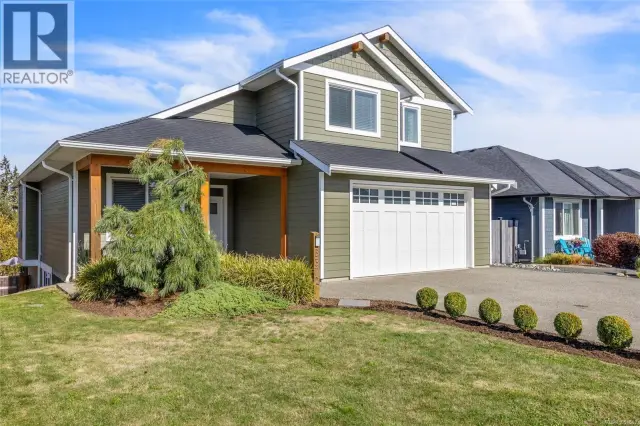
Welcome to Hampton Gate, an exclusive gated golf community located at Crown Isle on Vancouver Island. This contemporary rancher is ideally positioned between the 16th & 17th fairways, offering exceptional golf course frontage and unparalleled views down the 11th fairway. Set on a quiet cul de sac on one of the largest lots, this custom built 2019 home showcases refined craftsmanship, including European white oak engineered hardwood flooring, Innotech tilt and turn windows, quartz countertops, and 11foot ceilings in the great room. Outdoor living is highlighted by a huge patio with interlocking pavers, a covered area for all season use, and a Watkins saltwater spa in a private setting. Green built options include EV charger, heat pump, and efficient natural gas on demand hot water tank/furnace/fireplace/bbq. With level entry living, wide hallways, and a 5 foot paved walkway encircling the home, this residence is a great option for all ages. Generous size garage fits 2 cars, storage and workshop area comfortably. Come and see why Hampton Gate is a great place to call home. (id:67381)

Property details

MLS® number
1050270
Property type
Single Family · House
Ownership
Condo/Strata
Year built
2019
Bedrooms
3
Bathrooms
2
Living area
1,953 ft²
Fireplaces
2
Parking
4
Lot size
10,454 square feet lot
Lot dimensions
10454
Annual taxes
$8,535
Strata fee
$110 monthly
Zoning
Residential
Neighbourhood
Crown Isle
City
Courtenay
Postal code
V9N0B8

Features and amenities

Heating

Heat PumpForced airNatural gas

Cooling

Fully air conditionedAir Conditioned

Parking

GarageElectric Vehicle Charging Station(s)

View

Mountain view

Lot

Central locationCul-de-sacLevel lotPark settingOtherGolf course/parklandPieMarine OrientedGated community

Community

Family OrientedPets Allowed

Rooms

RoomLevelDimensions
EnsuiteMain level7'11 x 13'1
Primary BedroomMain level14'0 x 16'8
Living roomMain level19'11 x 18'3
PantryMain level5'2 x 6'8
KitchenMain level15'6 x 12'8
Dining roomMain level14'6 x 12'7
BathroomMain level7'0 x 8'3
BedroomMain level10'0 x 12'10
BedroomMain level13'0 x 13'0

Measurements are deemed reliable but not guaranteed. Verify before relying on them.

Location

229 1290 Crown Isle Dr

Map © OpenStreetMap contributors, tiles by OpenFreeMap.

You may also like

Similar homes in Courtenay

See more
Questions about this listing? Call Ray at 250-898-9922.

Ready to see it in person?

Book a showing with Ray

Private showings usually happen within a day or two. Ray will confirm the time with the listing brokerage and meet you there with the full history of the home.
38+
Years licensed
5.0
Google rating
12
Communities served

Call or text Ray directly

250-898-9922

Free consultation, no obligation. Local expert since 1991.