

1 / 48
Listed May 5, 2026 · 161dRecreationalDenman and Hornby IslandsMLS® 1034829

209 4305 Shingle Spit Rd

Hornby Island, BC V0R1Z0

$840,000

2
Bedrooms
3
Bathrooms
1,055
Sq ft
2
Parking
2023
Year built
1
Fireplaces

About this property

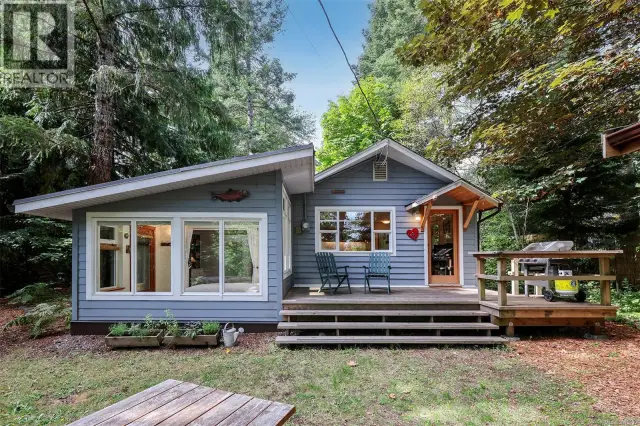
Own a piece of Hornby Island that works for you. Hornby Island Resort is an ideal family destination, offering beauty & charm that stand apart. Owners can enjoy extended stays while benefiting from professionally managed short-term rentals that provide consistent, hands-off income. Custom built & designed, the suites offer direct access to a sandy beach & clear ocean waters. Each unit looks across Lambert Channel to the Strathcona Mnts & offers a 1000sqft floorplan, 2 beds with private ensuites & an open concept main floor featuring a spacious kitchen, counter seating, dining area, living room, fireplace & powder room. A private walk-out patio leads to a lush lawn w/ a BBQ pergola & space to relax. This turnkey package includes all appliances & high-end furnishings. Onsite, the Thatch Pub is a great place to gather. With beaches, markets, & outdoor activities nearby, plus easy access by seaplane, boat, or BC Ferries, this is a rare lifestyle & investment opportunity for years to come. (id:67381)

Property details

MLS® number
1034829
Property type
Single Family · Recreational
Ownership
Condo/Strata
Year built
2023
Bedrooms
2
Bathrooms
3
Living area
1,055 ft²
Fireplaces
1
Parking
2
Annual taxes
$4,393
Strata fee
$341 monthly
Zoning
Residential/Commercial
Neighbourhood
Hornby Island
City
Hornby Island
Postal code
V0R1Z0

Features and amenities

Heating

Baseboard heatersElectricPropane

Cooling

None

Parking

Open

Architectural style

Westcoast

View

Ocean view

Waterfront

Waterfront on ocean

Lot

Park settingOther

Appliances

WasherRefrigeratorRange - ElectricDishwasherDryer

Community

Family OrientedPets not Allowed

Rooms

RoomLevelDimensions
Primary BedroomSecond level17'7 x 14'4
BedroomSecond level10'10
EnsuiteSecond level4'11 x 7'3
EnsuiteSecond level4'11 x 7'5
Living roomMain level12'10 x 14'3
KitchenMain level14'3 x 10'9
BathroomMain level5'11 x 4'7

Measurements are deemed reliable but not guaranteed. Verify before relying on them.

Location

209 4305 Shingle Spit Rd

Map © OpenStreetMap contributors, tiles by OpenFreeMap.

You may also like

Similar homes in Denman and Hornby Islands

See more
Questions about this listing? Call Ray at 250-898-9922.

Ready to see it in person?

Book a showing with Ray

Private showings usually happen within a day or two. Ray will confirm the time with the listing brokerage and meet you there with the full history of the home.
38+
Years licensed
5.0
Google rating
12
Communities served

Call or text Ray directly

250-898-9922

Free consultation, no obligation. Local expert since 1991.