


1 / 40
Listed Jun 24, 2026 · 111dHouseDenman and Hornby IslandsMLS® 1040854

5160 Central Rd

Hornby Island, BC V0R1Z0

$999,000

3
Bedrooms
2
Bathrooms
2,546
Sq ft
4
Parking
2013
Year built
1
Fireplaces
2.47 acres
Lot

About this property

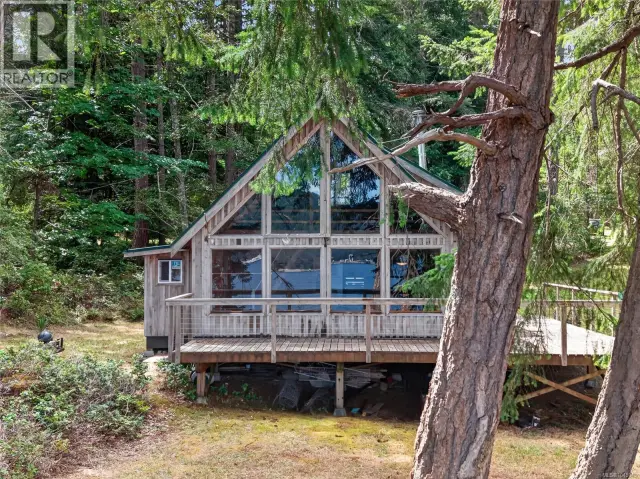
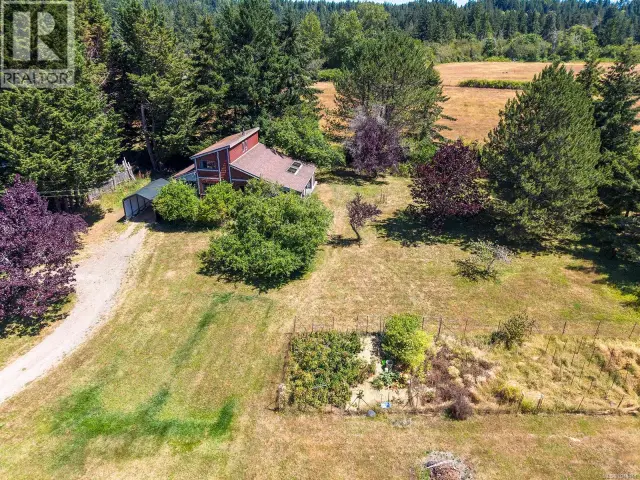
Set on 2.47 sunny acres in the heart of Hornby Island, this spacious 2013-built home offers room for full-time living, family, guests, or creative pursuits. Features include hardwood floors, a woodstove, metal roof, generous living spaces, and a flexible layout. The main level includes a bright kitchen, dining and living area, primary bedroom, and an impressive 23' x 23' studio/flex room, ideal for an art studio, home office, family room, or additional gathering space. Downstairs are two more bedrooms, a family room, bathroom, dining area, and additional finished space. Outside, enjoy privacy and room to spread out while remaining close to Ringside Market, Tribune Bay, beaches, trails, and island amenities. A drilled well, septic system, large carport, and ample storage complete this versatile year-round Hornby property, offering a rare combination of space, acreage, and central location. (id:67381)

Property details

MLS® number
1040854
Property type
Single Family · House
Ownership
Freehold
Year built
2013
Bedrooms
3
Bathrooms
2
Living area
2,546 ft²
Fireplaces
1
Parking
4
Lot size
2.47 acres
Lot dimensions
2.47
Annual taxes
$5,559
Zoning
Residential
Neighbourhood
Hornby Island
City
Hornby Island
Postal code
V0R1Z0

Features and amenities

Heating

Baseboard heatersElectricWood

Cooling

None

Parking

Carport

Architectural style

Westcoast

Lot

AcreageCentral locationPartially clearedOther

Appliances

WasherRefrigeratorRange - ElectricDryer

Rooms

RoomLevelDimensions
Dining roomLower level7'0 x 13'3
Family roomLower level12'4 x 13'3
EntranceLower level4'5 x 9'3
BalconyMain level7'9 x 15'9
StudioMain level23'0 x 23'6
BathroomMain level5'11 x 13'4
Primary BedroomMain level10'3 x 13'4
KitchenMain level10'0 x 13'4
Living roomMain level13'4 x 18'1
Dining roomMain level13'8 x 14'9
EntranceMain level7'6 x 8'1
BedroomLower level10'3 x 11'7
BedroomLower level9'6 x 13'0
OtherLower level8'0 x 13'3
StorageLower level3'7 x 5'6
BathroomLower level5'8 x 12'5

Measurements are deemed reliable but not guaranteed. Verify before relying on them.

Location

5160 Central Rd

Map © OpenStreetMap contributors, tiles by OpenFreeMap.

You may also like

Similar homes in Denman and Hornby Islands

See more
Questions about this listing? Call Ray at 250-898-9922.

Ready to see it in person?

Book a showing with Ray

Private showings usually happen within a day or two. Ray will confirm the time with the listing brokerage and meet you there with the full history of the home.
38+
Years licensed
5.0
Google rating
12
Communities served

Call or text Ray directly

250-898-9922

Free consultation, no obligation. Local expert since 1991.

5160 Central Rd, Hornby Island | House for sale | Ray Francis