

1 / 35
Listed Sep 25, 2026 · 18dHouseCourtenayMLS® 1050843

1629 Crown Isle Blvd

Courtenay, BC V9N0K1

$1,275,000

4
Bedrooms
3
Bathrooms
2,795
Sq ft
5
Parking
2027
Year built
1
Fireplaces
5,227 square feet
Lot

About this property

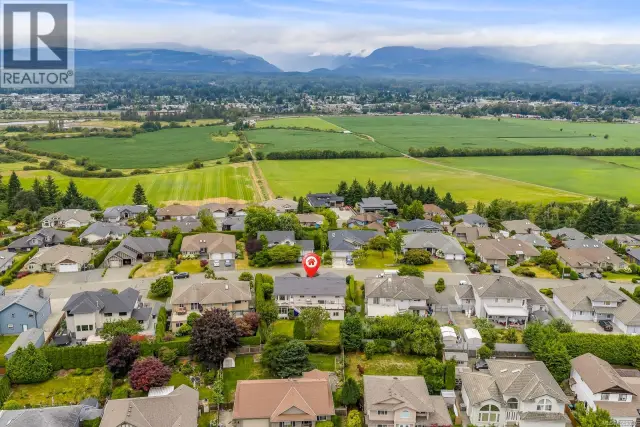
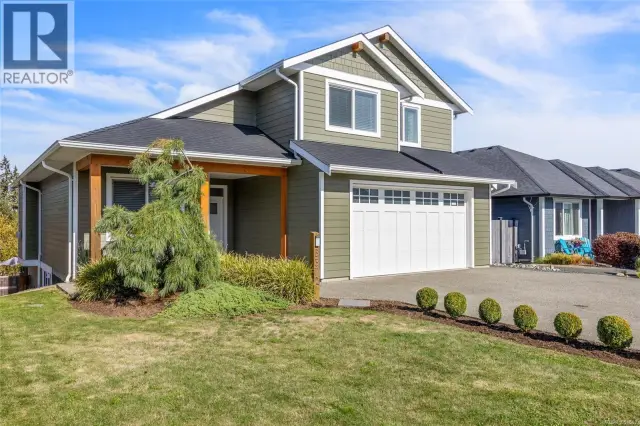
Welcome to The Rise at Crown Isle, where the Hamilton Brothers continue their tradition of exceptional craftsmanship and timeless design. Perfectly positioned overlooking Beaver Meadow Farms on a street of distinguished executive homes, this stunning 4-bedroom, 3-bathroom residence offers 2,795 sqft of thoughtfully designed living space plus an oversized 880 sqft triple-car garage. The chef-inspired kitchen features premium finishes, a spacious butler’s pantry, and six quality appliances. Enjoy year-round comfort with a heat pump, A/C, forced air furnace, HRV system, and climate control. The luxurious primary suite showcases heated tile floors, floating cabinetry, under-cabinet lighting, a deep soaker tub, rain shower, and elegant tile work. Additional features include engineered hardwood flooring, large windows, gas fireplace, media room, irrigation, professional landscaping, & a fully fenced yard. Move-in ready & built to the highest standards—your dream Crown Isle lifestyle awaits. (id:67381)

Property details

MLS® number
1050843
Property type
Single Family · House
Ownership
Freehold
Year built
2027
Bedrooms
4
Bathrooms
3
Living area
2,795 ft²
Fireplaces
1
Parking
5
Lot size
5,227 square feet lot
Lot dimensions
5227
Annual taxes
$2,323
Zoning
Residential
Neighbourhood
Crown Isle
City
Courtenay
Postal code
V9N0K1

Features and amenities

Heating

Forced airNatural gas

Cooling

Central air conditioningFully air conditionedAir Conditioned

Parking

Garage

Lot

Central locationCurb & gutterSouthern exposureOtherRectangular

Appliances

WasherRefrigeratorRange - GasDishwasherDryer

Rooms

RoomLevelDimensions
BedroomLower level10'6
Great roomMain level16'10 x 20'8
Dining roomMain level13'3 x 14'6
KitchenMain level14'6
PantryMain level5'4
BedroomMain level11'2
BedroomMain level13'5 x 11'4
BathroomMain level5'5 x 8'8
EnsuiteMain level9'4 x 11'5
Primary BedroomMain level16'10 x 13'4
EntranceLower level14'6 x 6'6
BathroomLower level6'8 x 11'8
Family roomLower level16'11
DenLower level12'8

Measurements are deemed reliable but not guaranteed. Verify before relying on them.

Location

1629 Crown Isle Blvd

Map © OpenStreetMap contributors, tiles by OpenFreeMap.

You may also like

Similar homes in Courtenay

See more
Questions about this listing? Call Ray at 250-898-9922.

Ready to see it in person?

Book a showing with Ray

Private showings usually happen within a day or two. Ray will confirm the time with the listing brokerage and meet you there with the full history of the home.
38+
Years licensed
5.0
Google rating
12
Communities served

Call or text Ray directly

250-898-9922

Free consultation, no obligation. Local expert since 1991.