

1 / 37
Listed Sep 16, 2026 · 28dHouseComoxMLS® 1049943

1292 Hudson Rd

Comox, BC V9M4A1

$2,375,000

3
Bedrooms
3
Bathrooms
3,060
Sq ft
6
Parking
1994
Year built
3
Fireplaces
3 acres
Lot

About this property

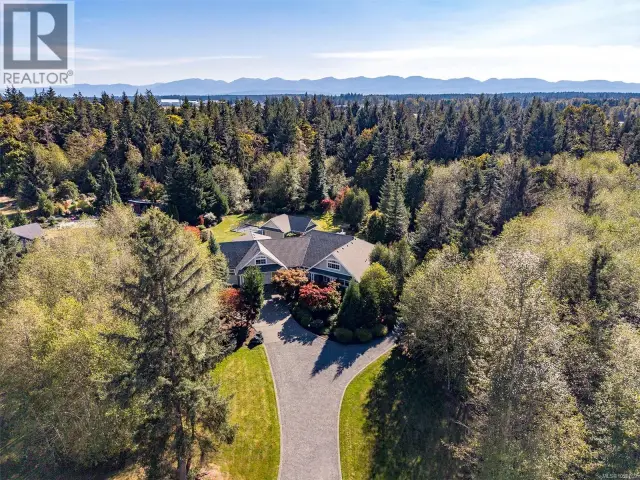
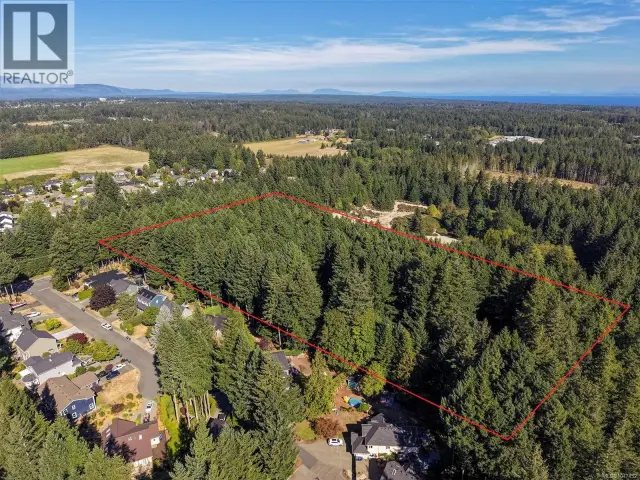
Private 3-Acre Estate | Architecturally Designed Rancher & Exceptional Workshop Space. Discover the perfect blend of privacy, craftsmanship, and space on this gently sloping 3-acre property. Featuring a high-end, architecturally designed 3,060 sq ft rancher, this impressive estate offers thoughtful design, expansive grounds, and exceptional outbuildings. The home showcases soaring ceilings, elegant pillars, and a distinctive architectural character that creates a welcoming and spacious atmosphere. The partially treed property provides a peaceful, private setting, while the expansive exposed aggregate driveway leads seamlessly to the home and two substantial workshops/garages. Both detached buildings feature lofts and offer an impressive amount of space: • 1,363 sq ft workshop/garage with loft • 1,745 sq ft workshop/garage with loft The property is fully fenced and secured with a double metal front gate, offering both privacy and peace of mind. With generous parking, versatile workshop space, and a beautifully designed rancher, this unique property is ideal for those seeking room to live, work, and enjoy the best of a private acreage lifestyle. (id:67381)

Property details

MLS® number
1049943
Property type
Single Family · House
Ownership
Freehold
Year built
1994
Bedrooms
3
Bathrooms
3
Living area
3,060 ft²
Fireplaces
3
Parking
6
Lot size
3 acres
Lot dimensions
3
Annual taxes
$6,885
Zoning
Unknown
Neighbourhood
Comox Peninsula
City
Comox
Postal code
V9M4A1

Features and amenities

Heating

Heat Pump

Cooling

Fully air conditioned

Parking

Attached GarageDetached Garage

Lot

AcreageLevel lotPartially cleared

Rooms

RoomLevelDimensions
KitchenMain level13'8
Laundry roomMain level6'10 x 9'7
BathroomMain level3-Piece
BedroomMain level12'5 x 12'6
EnsuiteMain level3-Piece
BedroomMain level11'7 x 13'11
EnsuiteMain level5-Piece
Primary BedroomMain level16'5 x 18'11
DenMain level12'11
Living roomMain level16'6 x 17'4
EntranceMain level9'7
Dining roomMain level14'11 x 18'6
Dining nookMain level8'8 x 13'5
Family roomMain level14'11 x 19'3

Measurements are deemed reliable but not guaranteed. Verify before relying on them.

Location

1292 Hudson Rd

Map © OpenStreetMap contributors, tiles by OpenFreeMap.

You may also like

Similar homes in Comox

See more
Questions about this listing? Call Ray at 250-898-9922.

Ready to see it in person?

Book a showing with Ray

Private showings usually happen within a day or two. Ray will confirm the time with the listing brokerage and meet you there with the full history of the home.
38+
Years licensed
5.0
Google rating
12
Communities served

Call or text Ray directly

250-898-9922

Free consultation, no obligation. Local expert since 1991.