

1 / 30
Listed Oct 28, 2026 · 0dHouseComoxMLS® 1052581

1160 Kilmorley Rd

Comox, BC V9M4C4

$2,199,999

4
Bedrooms
3
Bathrooms
3,018
Sq ft
10
Parking
2026
Year built
2
Fireplaces
4.99 acres
Lot

About this property

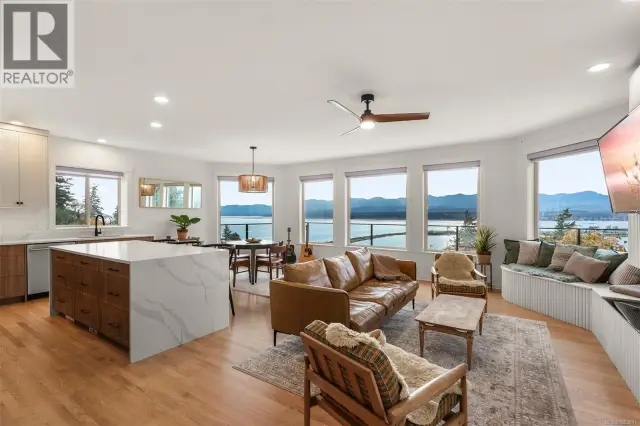
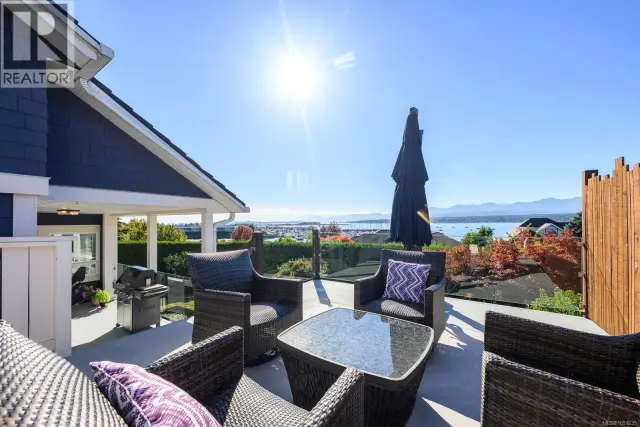
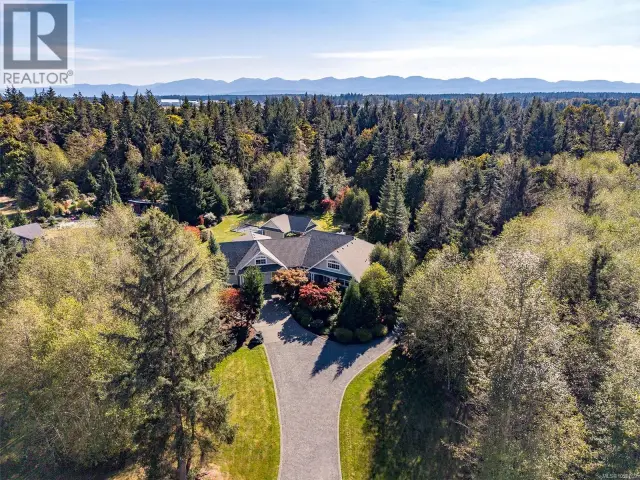
Discover exceptional space, privacy, and design in this custom-built home, offering over 3,000 sq. ft. of single-level living on approx 5 acres of exclusive-use land. Built with quality craftsmanship and energy efficiency in mind, the home features 18-foot vaulted ceilings, expansive south-facing windows, and passive solar design for natural light and year-round comfort. The kitchen features custom cabinetry, quartz countertops, a generous island, and walk-in pantry. With 3 beds, 3 baths, and 2 flex rooms, the layout offers versatility for families, guests, offices, or hobbies. The primary suite features a large walk-in closet, curb-less custom walk-in shower and separate soaker tub, & heated floors. A standout is the massive 1,241 sq. ft. attached 4-bay garage (approx 6 cars!) & workshop with a 12-foot-high RV parking central door - ideal for vehicles, boats, and recreational equipment. Situated within a two-lot strata with independent driveway and utility services, and no strata fees (id:67381)

Property details

MLS® number
1052581
Property type
Single Family · House
Ownership
Condo/Strata
Year built
2026
Bedrooms
4
Bathrooms
3
Living area
3,018 ft²
Fireplaces
2
Parking
10
Lot size
4.99 acres
Lot dimensions
4.99
Zoning
Unknown
Neighbourhood
Comox Peninsula
City
Comox
Postal code
V9M4C4

Features and amenities

Heating

Heat PumpElectricOther

Cooling

Air Conditioned

Parking

Attached GarageGarage

Lot

Acreage

Appliances

RefrigeratorDishwasherRange - Induction

Community

Family OrientedPets Allowed

Rooms

RoomLevelDimensions
PatioMain level8'0 x 22'10
BedroomMain level12'3 x 17'4
BathroomMain level6'0 x 9'7
Mud roomMain level7'4 x 13'5
BedroomMain level11'4 x 16'1
BedroomMain level11'0 x 14'9
EnsuiteMain level11'3 x 13'8
Primary BedroomMain level13'8 x 16'7
Recreation roomMain level15'0 x 22'4
BathroomMain level4'4 x 8'0
DenMain level12'0 x 13'8
PantryMain level8'0 x 8'4
KitchenMain level11'4 x 18'2
PatioMain level12' x 14'
PatioMain level12'0 x 19'4
Dining roomMain level11'8 x 15'0
Living roomMain level14'0 x 17'4
EntranceMain level7'3 x 7'5

Measurements are deemed reliable but not guaranteed. Verify before relying on them.

Location

1160 Kilmorley Rd

Map © OpenStreetMap contributors, tiles by OpenFreeMap.

You may also like

Similar homes in Comox

See more
Questions about this listing? Call Ray at 250-898-9922.

Ready to see it in person?

Book a showing with Ray

Private showings usually happen within a day or two. Ray will confirm the time with the listing brokerage and meet you there with the full history of the home.
38+
Years licensed
5.0
Google rating
12
Communities served

Call or text Ray directly

250-898-9922

Free consultation, no obligation. Local expert since 1991.