1 / 99
Listed Jun 19, 2026 · 116dHouseCampbell RiverMLS® 1040195

1093 Ash St

Campbell River, BC V9W1G6

$1,649,000

3
Bedrooms
5
Bathrooms
4,289
Sq ft
5
Parking
1970
Year built
2
Fireplaces
20,909 square feet
Lot

About this property

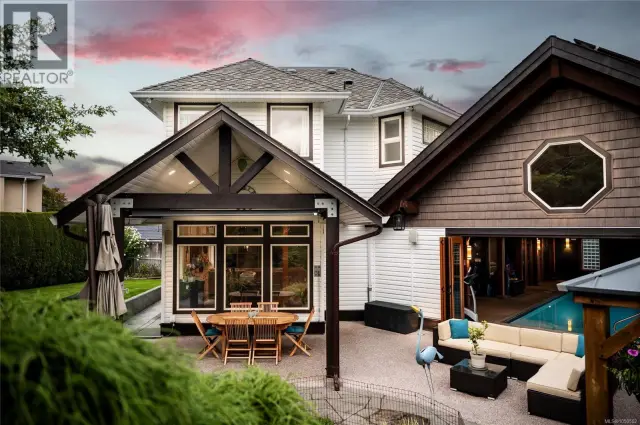
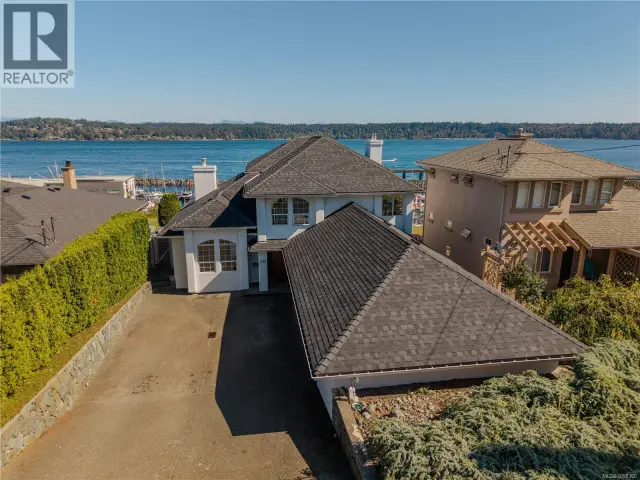
Your West Coast lifestyle awaits! Expansive OCEAN VIEWS from this extensively renovated (2010) luxury estate on a RARE 0.48-acre property on prestigious Ash Street in the coveted Rockland area. With no neighbours in sight, enjoy the incredibly PRIVATE, park-like setting with mature landscaping, koi pond, circular drivewa and sweeping vistas of Discovery Passage, Quadra Island and coastal mountains. Relax on 1100+sqft of deck and patio space! Second kitchen and separate entry may be SUITE POTENTIAL. Vaulted ceilings, hardwood floors, tilt/turn windows and breathtaking views create an exceptional living experience. Chef’s kitchen features an 8-burner Capital gas range w/ dual ovens, large island and wet bar. Main-level primary with a spa-inspired ensuite. Walk-out lower level with a family/rec room, sunroom, bedroom, storage. 2 heat pumps, irrigation, heated double garage, RV/boat parking. A RARE offering in one of Campbell River’s most desirable neighbourhoods. A MUST SEE! Book NOW! (id:67381)

Property details

MLS® number
1040195
Property type
Single Family · House
Ownership
Freehold
Year built
1970
Bedrooms
3
Bathrooms
5
Living area
4,289 ft²
Fireplaces
2
Parking
5
Lot size
20,909 square feet lot
Lot dimensions
20909
Annual taxes
$11,693
Zoning
Residential
Neighbourhood
Campbell River Central
City
Campbell River
Postal code
V9W1G6

Features and amenities

Heating

Heat PumpForced airElectric

Cooling

Air Conditioned

Parking

GarageRV

View

Mountain viewOcean view

Lot

Central locationPark settingPrivate settingOtherMarine Oriented

Appliances

WasherRefrigeratorRange - GasDishwasherDryer

Rooms

RoomLevelDimensions
PatioLower level17'2 x 24'0
PatioLower level7'7 x 34'8
PatioLower level10'0 x 19'0
OtherLower level8'3 x 11'3
Utility roomLower level5'0 x 11'3
StorageLower level10'10 x 14'2
BathroomLower level2-Piece
EnsuiteLower level3-Piece
BedroomLower level11'1 x 13'6
SunroomLower level7'0 x 16'3
Family roomLower level14'5 x 23'0
KitchenLower level11'4 x 14'5
Recreation roomLower level18'10 x 20'0
BathroomMain level2-Piece
Laundry roomMain level6'5 x 13'11
EnsuiteMain level3-Piece
BedroomMain level12'10 x 15'4
DenMain level11'6 x 11'10
EnsuiteMain level3-Piece
Primary BedroomMain level13'10 x 13'11
Living roomMain level16'0 x 23'10
Dining roomMain level12'5 x 16'10
KitchenMain level18'6 x 20'9
EntranceMain level6'0 x 11'6

Measurements are deemed reliable but not guaranteed. Verify before relying on them.

Location

1093 Ash St

Map © OpenStreetMap contributors, tiles by OpenFreeMap.

You may also like

Similar homes in Campbell River

See more
Questions about this listing? Call Ray at 250-898-9922.

Ready to see it in person?

Book a showing with Ray

Private showings usually happen within a day or two. Ray will confirm the time with the listing brokerage and meet you there with the full history of the home.

38+
Years licensed
5.0
Google rating
12
Communities served

Call or text Ray directly

250-898-9922

Free consultation, no obligation. Local expert since 1991.