

1 / 58
Listed Sep 23, 2026 · 21dMulti-unitCourtenayMLS® 1050624

A 1328 Nordic Dr

Courtenay, BC V9J1L0

$1,055,000

4
Bedrooms
3
Bathrooms
2,155
Sq ft
3
Parking
2026
Year built
8,712 square feet
Lot

About this property

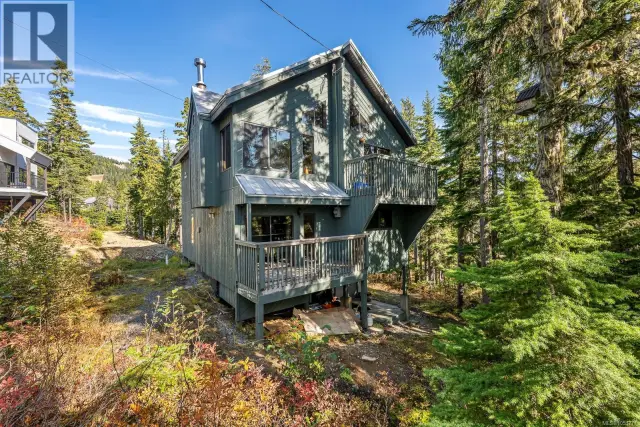
Experience mountain living at its best in this brand-new 2,155 sq. ft. half duplex on Mount Washington, just a short walk to the Hawk Chairlift. Move-in ready, this three-level home offers four bedrooms on the second floor, including a spacious primary suite with a large 3-piece ensuite and convenient laundry. The open-concept main level features durable vinyl plank flooring, a bright kitchen with white shaker cabinets, quartz countertops, stainless appliances, pantry, and seamless flow into the dining and living areas. Step onto the southwest-facing balcony and enjoy sunny views of Strathcona Park. The oversized 600 sq. ft. double-stacking garage provides exceptional space for vehicles and all your mountain gear. Quality finishes include HardiePlank siding, rock accents, a metal roof, heat pump, and new home warranty. Ideal as a full-time residence, vacation getaway, or investment, with skiing, mountain biking, hiking, and ziplining just outside your door! (id:67381)

Property details

MLS® number
1050624
Property type
Single Family · Duplex
Ownership
Condo/Strata
Year built
2026
Bedrooms
4
Bathrooms
3
Living area
2,155 ft²
Parking
3
Lot size
8,712 square feet lot
Lot dimensions
8712
Annual taxes
$3,372
Zoning
Residential
Neighbourhood
Mt Washington
City
Courtenay
Postal code
V9J1L0

Features and amenities

Heating

Heat PumpElectric

Cooling

Central air conditioning

Parking

Garage

Lot

Central locationHillsideSouthern exposureOther

Community

Family OrientedPets Allowed

Rooms

RoomLevelDimensions
StorageLower level13'7 x 6'11
EntranceLower level4' × 6'
BathroomSecond level6'11 x 15'5
BedroomSecond level8'11 x 11'2
BedroomSecond level13'5 x 11'5
BedroomSecond level8'7
EnsuiteSecond level6'11 x 15'5
Primary BedroomSecond level13'4 x 11'4
BathroomThird level3'4 x 6'8
Living roomThird level14'2 x 18'7
Dining roomThird level17'10 x 12'2
KitchenThird level17'9 x 11'2

Measurements are deemed reliable but not guaranteed. Verify before relying on them.

Location

A 1328 Nordic Dr

Map © OpenStreetMap contributors, tiles by OpenFreeMap.

You may also like

Similar homes in Courtenay

See more
Questions about this listing? Call Ray at 250-898-9922.

Ready to see it in person?

Book a showing with Ray

Private showings usually happen within a day or two. Ray will confirm the time with the listing brokerage and meet you there with the full history of the home.
38+
Years licensed
5.0
Google rating
12
Communities served

Call or text Ray directly

250-898-9922

Free consultation, no obligation. Local expert since 1991.