

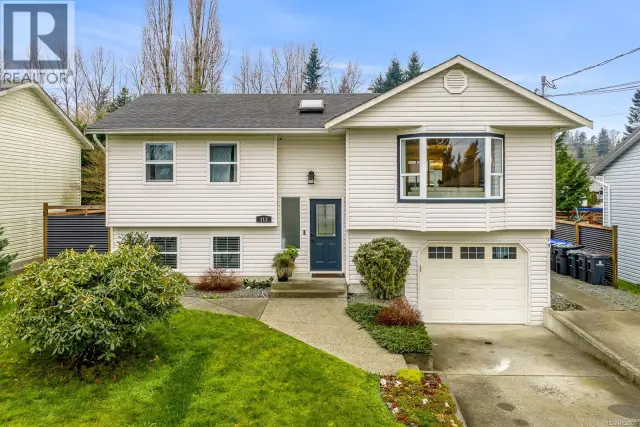
1 / 54
Listed Aug 7, 2026 · 68dHouseCourtenayMLS® 1046361

886 Jutland Terr

Courtenay, BC V9J1L0

$895,000

5
Bedrooms
3
Bathrooms
2,100
Sq ft
2
Parking
1993
Year built
2
Fireplaces
1,742 square feet
Lot

About this property

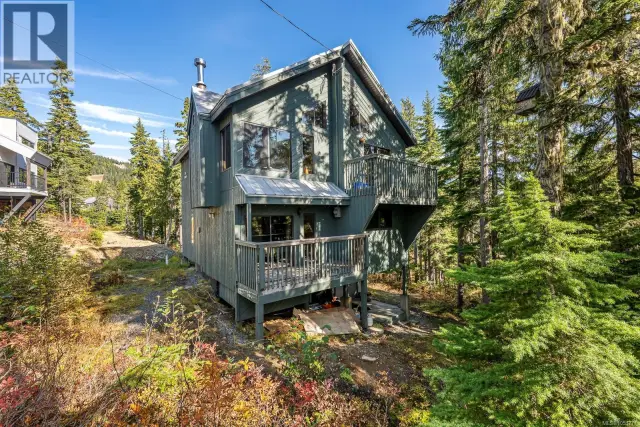
Discover the perfect blend of mountain charm and modern comfort in this impeccably maintained alpine chalet, situated on a quiet no-thru road. Never rented and lovingly cared for, this home offers the ultimate in year-round alpine living. Inside has soaring vaulted ceilings, warm wood accents, and stunning views. The spacious main living area features a cozy gas fireplace. With 5 generous bedrooms and 3 full bathrooms. Enjoy the luxury of a private dry sauna and unwind on the expansive deck after a day on the slopes. A massive heated ski room, fully equipped with racks and shelving to store all your gear. The well-appointed kitchen features a gas stove and two pantries. Additional features include four ceiling fans, built-in vacuum system, leather furnishings, and even a ping pong table, recent exterior paint and security camera. This is a true alpine retreat offering charm, function, amble parking and unforgettable mountain views. Sold fully furnished. (id:67381)

Property details

MLS® number
1046361
Property type
Single Family · House
Ownership
Condo/Strata
Year built
1993
Bedrooms
5
Bathrooms
3
Living area
2,100 ft²
Fireplaces
2
Parking
2
Lot size
1,742 square feet lot
Lot dimensions
1742
Annual taxes
$4,312
Strata fee
$286 monthly
Zoning
Residential
Neighbourhood
Mt Washington
City
Courtenay
Postal code
V9J1L0

Features and amenities

Heating

Baseboard heatersElectricWood

Cooling

None

Parking

Street

View

Mountain view

Appliances

WasherRefrigeratorDryerFreezer

Community

Family OrientedPets Allowed With Restrictions

Rooms

RoomLevelDimensions
Family roomSecond level11'1 x 15'5
Primary BedroomSecond level13'8 x 10'9
BedroomSecond level8'6 x 9'11
BathroomSecond level3-Piece
PantryMain level5'1 x 8'1
Living roomMain level17'3 x 13'9
KitchenMain level11'5 x 7'10
Dining roomMain level5'9 x 9'1
BedroomMain level8'7 x 10'1
BedroomMain level11'5 x 11'11
BathroomMain level4-Piece
StorageLower level16'8
SaunaLower level3'7 x 7'6
Laundry roomLower level5'11 x 4'8
EntranceLower level5'4 x 8'6
BedroomLower level11'4 x 9'7
BathroomLower level3-Piece

Measurements are deemed reliable but not guaranteed. Verify before relying on them.

Location

886 Jutland Terr

Map © OpenStreetMap contributors, tiles by OpenFreeMap.

You may also like

Similar homes in Courtenay

See more
Questions about this listing? Call Ray at 250-898-9922.

Ready to see it in person?

Book a showing with Ray

Private showings usually happen within a day or two. Ray will confirm the time with the listing brokerage and meet you there with the full history of the home.
38+
Years licensed
5.0
Google rating
12
Communities served

Call or text Ray directly

250-898-9922

Free consultation, no obligation. Local expert since 1991.