

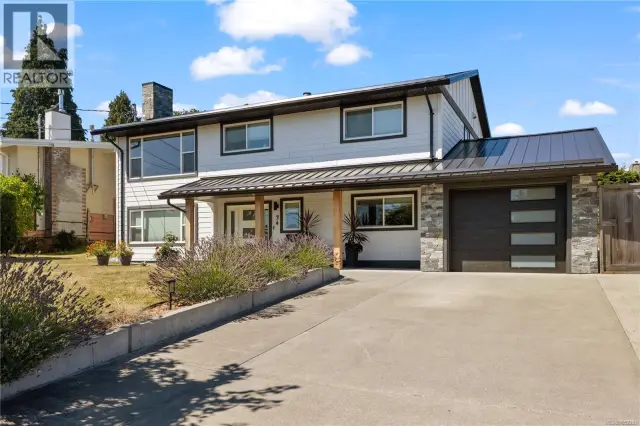
1 / 46
Listed Aug 25, 2026 · 50dHouseCampbell RiverMLS® 1047779

848 Superior Dr

Campbell River, BC V9W7H3

$819,900

4
Bedrooms
3
Bathrooms
2,219
Sq ft
4
Parking
1988
Year built
2
Fireplaces
6,534 square feet
Lot

About this property

Welcome to 848 Superior Drive, a spacious, updated family home with a versatile layout in a family-friendly neighbourhood. The main level features 3 bedrooms and 2 bathrooms, including a huge primary bedroom with a 2-piece ensuite, generous living space and beautiful mountain views. The upstairs kitchen was redone in 2022, along with new light fixtures, plus the home features two gas fireplaces. Downstairs, the newly added 1-bedroom, 1-bathroom suite features a kitchen and appliances completed in 2022, ideal for extended family or rental income. Updates include new windows and siding in 2022, newer baseboard heaters, gutters, patio stairs and glass, garage doors and openers, exterior doors and sliders. The double garage provides shared laundry, while the huge driveway offers plenty of parking. Out back, the property backs onto green space with gated access to a trail, perfect for enjoying the outdoors. A fantastic home offering plenty of space, updates and flexibility. (id:67381)

Property details

MLS® number
1047779
Property type
Single Family · House
Ownership
Freehold
Year built
1988
Bedrooms
4
Bathrooms
3
Living area
2,219 ft²
Fireplaces
2
Parking
4
Lot size
6,534 square feet lot
Lot dimensions
6534
Annual taxes
$6,164
Zoning
Residential
Neighbourhood
Campbell River Central
City
Campbell River
Postal code
V9W7H3

Features and amenities

Heating

Baseboard heatersElectric

Cooling

None

Parking

Garage

View

Mountain view

Lot

Southern exposureOther

Appliances

WasherRefrigeratorDishwasherDryer

Rooms

RoomLevelDimensions
KitchenLower level11'7 x 13'0
BathroomLower level4-Piece
BedroomLower level9'8 x 12'2
Family roomLower level20'5 x 12'6
BathroomMain level4-Piece
BedroomMain level9'7 x 11'1
BedroomMain level13'3 x 10'5
EnsuiteMain level3-Piece
Primary BedroomMain level13'5 x 11'7
KitchenMain level9'11 x 8'11
Dining roomMain level9'11 x 7'2
Living roomMain level28'11 x 12'6

Measurements are deemed reliable but not guaranteed. Verify before relying on them.

Location

848 Superior Dr

Map © OpenStreetMap contributors, tiles by OpenFreeMap.

You may also like

Similar homes in Campbell River

See more
Questions about this listing? Call Ray at 250-898-9922.

Ready to see it in person?

Book a showing with Ray

Private showings usually happen within a day or two. Ray will confirm the time with the listing brokerage and meet you there with the full history of the home.
38+
Years licensed
5.0
Google rating
12
Communities served

Call or text Ray directly

250-898-9922

Free consultation, no obligation. Local expert since 1991.