

1 / 98
Listed Sep 16, 2026 · 28dHouseComoxMLS® 1049965

846 Foskett Rd

Comox, BC V9M3T9

$3,950,000

5
Bedrooms
5
Bathrooms
5,126
Sq ft
5
Parking
2017
Year built
1
Fireplaces
2.62 acres
Lot

About this property

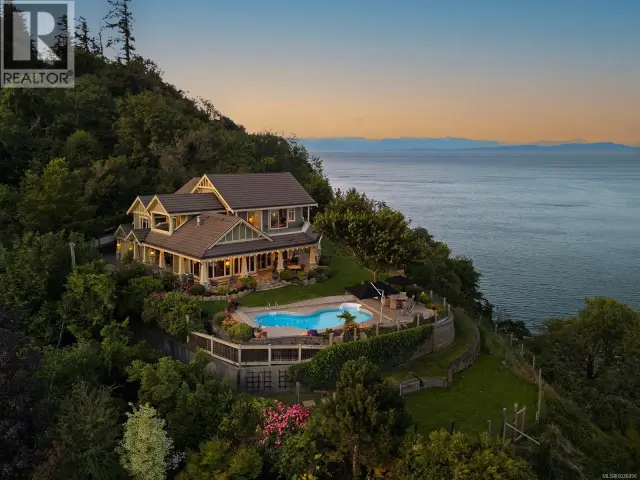
Welcome to a private oasis on the Comox Peninsula, where beautifully landscaped grounds, serenity & carefully designed spaces create a truly special setting. Set on more than 2.6 acres & tucked behind gates, this exceptional property offers a wonderful sense of privacy while being just moments from Point Holmes & the boat launch. The 3,811 sqft custom rancher, built in 2018, showcases quality craftsmanship throughout, with a dramatic 20' cathedral ceiling in the great room, gourmet kitchen, impressive media room & stunning primary suite with walk-in closet & spa-inspired ensuite. Expansive patios, an outdoor spa, fire pit areas & manicured gardens extend the living space outdoors. The 1,315 sqft carriage home provides two bedrooms, full living accommodations, plus a studio, garage & office/gym. A 727 sqft detached garage/workshop adds exceptional versatility for boats, vehicles, hobbies & more. A rare opportunity to enjoy space, privacy & an exceptional West Coast lifestyle. For more information please contact Ronni Lister at 250-702-7252 or ronnilister.com. (id:67381)

Property details

MLS® number
1049965
Property type
Single Family · House
Ownership
Freehold
Year built
2017
Bedrooms
5
Bathrooms
5
Living area
5,126 ft²
Fireplaces
1
Parking
5
Lot size
2.62 acres
Lot dimensions
2.62
Annual taxes
$14,618
Zoning
Unknown
Neighbourhood
Comox Peninsula
City
Comox
Postal code
V9M3T9

Features and amenities

Heating

Heat Pump

Cooling

Central air conditioningFully air conditioned

Parking

GarageRV

Lot

AcreagePark settingPrivate settingWooded areaOtherMarine Oriented

Appliances

WasherRefrigeratorDishwasherRangeDryer

Rooms

RoomLevelDimensions
OtherAuxiliary Building12'1 x 20'0
BedroomAuxiliary Building10'11 x 10'11
BedroomAuxiliary Building10'11 x 12'7
BathroomAuxiliary Building4-Piece
Laundry roomOther5'3 x 7'1
KitchenAuxiliary Building10'4 x 11'2
Living roomAuxiliary Building12'9 x 18'4
Dining roomAuxiliary Building8'0 x 11'2
OfficeMain level11'9 x 12'2
Laundry roomMain level9'8 x 14'11
BathroomMain level3-Piece
BedroomMain level13'11 x 15'1
EnsuiteMain level5-Piece
BedroomMain level12'11 x 13'10
EnsuiteMain level5-Piece
Primary BedroomMain level16'11 x 18'5
MediaMain level15'1 x 16'4
Living roomMain level21'1 x 27'9
Dining roomMain level16'7
OtherMain level10'3 x 16'8
BathroomMain level2-Piece
PantryMain level5'8 x 10'3
KitchenMain level14'11 x 18'8
EntranceMain level9'4 x 10'4

Measurements are deemed reliable but not guaranteed. Verify before relying on them.

Location

846 Foskett Rd

Map © OpenStreetMap contributors, tiles by OpenFreeMap.

You may also like

Similar homes in Comox

See more
Questions about this listing? Call Ray at 250-898-9922.

Ready to see it in person?

Book a showing with Ray

Private showings usually happen within a day or two. Ray will confirm the time with the listing brokerage and meet you there with the full history of the home.
38+
Years licensed
5.0
Google rating
12
Communities served

Call or text Ray directly

250-898-9922

Free consultation, no obligation. Local expert since 1991.