

1 / 73
Listed Jul 17, 2026 · 89dHouseUnion Bay and Fanny BayMLS® 1043416

7928 White Duck Rd

Fanny Bay, BC V0R1W0

$3,275,000

4
Bedrooms
4
Bathrooms
4,039
Sq ft
8
Parking
2007
Year built
3
Fireplaces
3.2 acres
Lot

About this property

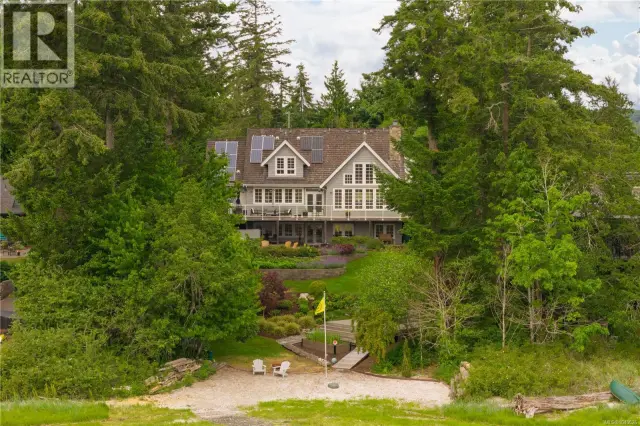
Set on 3.2 private acres with 200 feet of walk-on waterfront, this custom-designed Fanny Bay estate is one of those rare properties that really feels like a slice of paradise! This gated custom-built home has impressive vaulted ceilings, rich fir and cedar finishes, and timeless West Coast architecture. The main house has over 3,600 sq ft, with a stunning oversized primary suite on the main level, 2 bedroom upstairs, dedicated office space and tons of indoor and outdoor space for entertaining. The chef's kitchen is built for gathering, with double appliances throughout, and the covered outdoor dining area can be used year round with the fireplace, patio heaters and windscreens. There's a fully renovated and self-contained log cabin which is perfect for guests, along with 5 garage bays, and a superb garden. This is truly one of those houses people dream about: private, peaceful and unforgettable. Call TODAY to view! (id:67381)

Property details

MLS® number
1043416
Property type
Single Family · House
Ownership
Freehold
Year built
2007
Bedrooms
4
Bathrooms
4
Living area
4,039 ft²
Fireplaces
3
Parking
8
Lot size
3.2 acres
Lot dimensions
3.2
Annual taxes
$13,459
Zoning
Residential
Neighbourhood
Union Bay/Fanny Bay
City
Fanny Bay
Postal code
V0R1W0

Features and amenities

Heating

PropaneWoodOther

Cooling

None

Parking

GarageOpen

Architectural style

Log house/cabin

View

Mountain viewOcean view

Waterfront

Waterfront on ocean

Lot

AcreageLevel lotPrivate settingSouthern exposureWooded areaSee remarksPartially clearedOther

Appliances

WasherRefrigeratorRange - GasDishwasherRangeDryerMicrowaveFreezerGarburatorOven - Built-InSee remarks

Rooms

RoomLevelDimensions
WorkshopMain level16' x 25'
BathroomAuxiliary Building6' x 7'
Primary BedroomAuxiliary Building10' x 13'
Living roomAuxiliary Building10' x 13'
KitchenAuxiliary Building11' x 19'
StorageSecond level15' x 29'
StorageSecond level10' x 10'
BathroomSecond level11' x 12'
BedroomSecond level12' x 15'
Family roomSecond level10' x 19'
BedroomSecond level16' x 16'
Mud roomMain level8' x 15'
Laundry roomMain level11' x 17'
BathroomMain level7' x 8'
BathroomMain level12' x 21'
Primary BedroomMain level14' x 22'
DenMain level11' x 13'
Great roomMain level22' x 22'
KitchenMain level17' x 18'
Dining roomMain level13' x 16'
EntranceMain level9' x 12'

Measurements are deemed reliable but not guaranteed. Verify before relying on them.

Location

7928 White Duck Rd

Map © OpenStreetMap contributors, tiles by OpenFreeMap.

You may also like

Similar homes in Union Bay and Fanny Bay

See more
Questions about this listing? Call Ray at 250-898-9922.

Ready to see it in person?

Book a showing with Ray

Private showings usually happen within a day or two. Ray will confirm the time with the listing brokerage and meet you there with the full history of the home.

38+
Years licensed
5.0
Google rating
12
Communities served

Call or text Ray directly

250-898-9922

Free consultation, no obligation. Local expert since 1991.