


1 / 35
Listed Apr 5, 2026 · 192dHouseDenman and Hornby IslandsMLS® 1030981

7555 Central Rd

Hornby Island, BC V0R1Z0

$699,000

2
Bedrooms
2
Bathrooms
1,972
Sq ft
4
Parking
1975
Year built
2
Fireplaces
0.59 acres
Lot

About this property

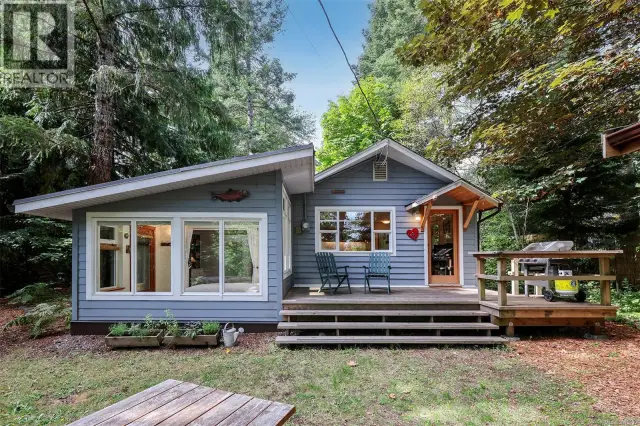
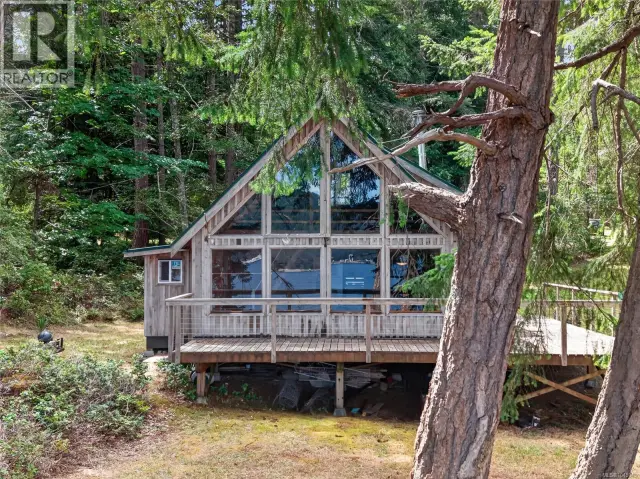
This versatile 0.591-acre property blends natural beauty with practical space, making it ideal for artists, gardeners, or families seeking a peaceful and/or active lifestyles. Terraced landscaping offers privacy, with beautiful flowering gardens, a tranquil pond, mature fruit trees, and greenhouses. The main residence features vaulted ceilings in an open-concept layout, a recently updated kitchen, and a heat pump. Fireplaces offer cozy living in winter while outdoor spaces provide settings for summer family gatherings. The detached artist’s studio is a modern, well-built, private space perfect for creative work or a home-based business, with its own entrance and parking. Additional features include a drilled well, two cisterns, a rainwater collection and septic systems. Whether you're nurturing creativity, running a home business, or looking to enjoy the many beaches, mountain bike and hiking trails—this property offers flexibility, functionality, and room to grow. (id:67381)

Property details

MLS® number
1030981
Property type
Single Family · House
Ownership
Freehold
Year built
1975
Bedrooms
2
Bathrooms
2
Living area
1,972 ft²
Fireplaces
2
Parking
4
Lot size
0.59 acres
Lot dimensions
0.59
Annual taxes
$2,649
Zoning
Residential
Neighbourhood
Hornby Island
City
Hornby Island
Postal code
V0R1Z0

Features and amenities

Heating

Heat PumpWood

Cooling

Air Conditioned

Parking

Other

Architectural style

Westcoast

Lot

SlopingOther

Appliances

WasherRefrigeratorStoveDryer

Rooms

RoomLevelDimensions
BedroomOther12'0 x 16'9
PatioOther7'1 x 7'8
BathroomOther4'6 x 5'2
StorageOther4'10 x 5'2
StudioOther10'9 x 16'4
StudioOther12'1 x 20'2
Primary BedroomSecond level15'2 x 17'7
BathroomMain level7'8 x 11'0
Family roomMain level9'0 x 10'8
Sitting roomMain level8'3 x 12'1
KitchenMain level8'4 x 10'3
Dining roomMain level8'6 x 15'5
Living roomMain level15'5 x 16'7

Measurements are deemed reliable but not guaranteed. Verify before relying on them.

Location

7555 Central Rd

Map © OpenStreetMap contributors, tiles by OpenFreeMap.

You may also like

Similar homes in Denman and Hornby Islands

See more
Questions about this listing? Call Ray at 250-898-9922.

Ready to see it in person?

Book a showing with Ray

Private showings usually happen within a day or two. Ray will confirm the time with the listing brokerage and meet you there with the full history of the home.
38+
Years licensed
5.0
Google rating
12
Communities served

Call or text Ray directly

250-898-9922

Free consultation, no obligation. Local expert since 1991.