

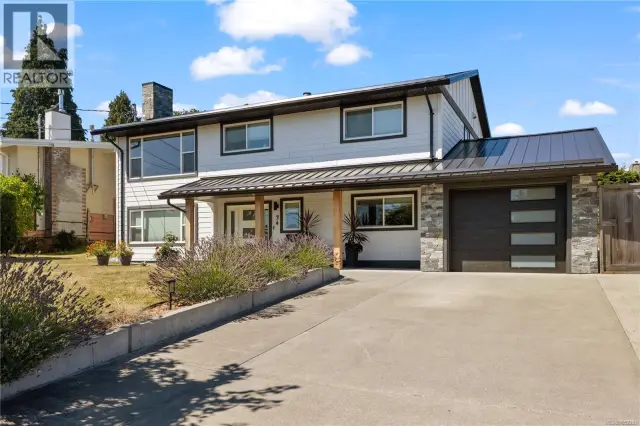
1 / 62
Listed Aug 21, 2026 · 54dHouseCampbell RiverMLS® 1046369

747 Steenbuck Dr

Campbell River, BC V9W7J9

$899,900

4
Bedrooms
4
Bathrooms
2,758
Sq ft
8
Parking
1990
Year built
1
Fireplaces
6,534 square feet
Lot

About this property

A truly special home—trendy, intentional, and finished with quality throughout. Main-level living offers a bright foyer opening to the living, dining, and open kitchen with custom cabinetry and ample storage. A striking tile feature wall anchors the living room, adding intentional separation from the rest of the home. Two bedrooms and two bathrooms round out the main floor, including a primary suite with a renovated ensuite featuring a soaker tub and walk-in shower, plus a trendy walk-in closet with custom finishings. The lower level sets this home apart: a massive rec room walks out to the sunny, south-facing backyard, alongside a good-sized bedroom, bathroom, and laundry room with extra storage. A soundproofed media room—currently a music room—could easily become a home theatre, while another large bedroom with full ensuite suits an aging parent, teen, or nanny. A gas furnace, heat pump, oversized driveway, and double garage complete this show-home property with great curb appeal. (id:67381)

Property details

MLS® number
1046369
Property type
Single Family · House
Ownership
Freehold
Year built
1990
Bedrooms
4
Bathrooms
4
Living area
2,758 ft²
Fireplaces
1
Parking
8
Lot size
6,534 square feet lot
Lot dimensions
6534
Annual taxes
$5,734
Zoning
Residential
Neighbourhood
Campbell River Central
City
Campbell River
Postal code
V9W7J9

Features and amenities

Heating

Heat PumpForced airElectricNatural gas

Cooling

Air Conditioned

Parking

Detached GarageGarageRV

Lot

Central locationSouthern exposureOther

Appliances

WasherRefrigeratorRange - GasDishwasherDryer

Rooms

RoomLevelDimensions
Utility roomLower level9'5 x 6'10
StorageLower level3'7 x 7'6
PatioLower level12'4 x 40'9
Laundry roomLower level10'8 x 11'4
Family roomLower level15'6 x 23'10
Bonus RoomLower level15'9 x 18'9
BedroomLower level16'4 x 11'7
BedroomLower level11'8 x 11'1
BathroomLower level6'3 x 7'4
EnsuiteLower level4'11 x 8'7
Primary BedroomMain level11'9 x 15'1
PantryMain level7'9
Living roomMain level16'1 x 12'3
KitchenMain level10'4 x 18'1
Dining roomMain level11'11 x 10'10
BedroomMain level11'8 x 11'7
EnsuiteMain level11'10 x 9'1
BathroomMain level7'4 x 7'5

Measurements are deemed reliable but not guaranteed. Verify before relying on them.

Location

747 Steenbuck Dr

Map © OpenStreetMap contributors, tiles by OpenFreeMap.

You may also like

Similar homes in Campbell River

See more
Questions about this listing? Call Ray at 250-898-9922.

Ready to see it in person?

Book a showing with Ray

Private showings usually happen within a day or two. Ray will confirm the time with the listing brokerage and meet you there with the full history of the home.
38+
Years licensed
5.0
Google rating
12
Communities served

Call or text Ray directly

250-898-9922

Free consultation, no obligation. Local expert since 1991.

747 Steenbuck Dr, Campbell River | House for sale | Ray Francis