

1 / 45
Listed Feb 6, 2026 · 250dHouseCourtenayMLS® 1025293

6520 Eagles Dr

Courtenay, BC V9J1V4

$4,950,000

5
Bedrooms
5
Bathrooms
5,482
Sq ft
8
Parking
2008
Year built
5
Fireplaces
4.97 acres
Lot

About this property

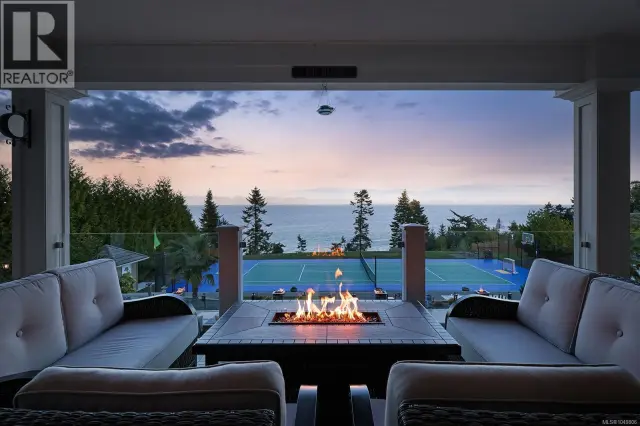
Foreign Buyer Exempt waterfront. Welcome to Bellaire, a professionally landscaped and whimsically accented 4.97ac parcel, exceptional vistas from a custom, award winning luminous home. Inside, slate and hickory floors, granite counters, maple cabinets, ingenious use of natural light, morning and afternoon sun, showcasing high-end finishes and luxurious amenities. The primary bedroom is sequestered at one end, with spa ensuite and private office. The kitchen tiered above the living room to allow for unobscured views. The upper level is a suite: a bathroom, small kitchen, and placid sitting area, all above a 3-car garage. The lower-level area has built-in mahogany cabinetry, a small kitchenette, entry to the patio and gardens. Fully equipped gym, steam shower bathroom, 2 bedrooms, wine cellar finish off the main house. A carriage house above a 2-car garage with independent services overlooking fire pit, kennel and fenced garden, this is a private, peaceful and stunning estate. A must see. (id:67381)

Property details

MLS® number
1025293
Property type
Single Family · House
Ownership
Freehold
Year built
2008
Bedrooms
5
Bathrooms
5
Living area
5,482 ft²
Fireplaces
5
Parking
8
Lot size
4.97 acres
Lot dimensions
4.97
Annual taxes
$14,242
Zoning
Unknown
Neighbourhood
Courtenay North
City
Courtenay
Postal code
V9J1V4

Features and amenities

Heating

Other

Cooling

Air Conditioned

Parking

GarageCarportRVElectric Vehicle Charging Station(s)

View

Mountain viewOcean view

Waterfront

Waterfront on ocean

Lot

AcreagePrivate settingOther

Appliances

WasherRefrigeratorDishwasherStoveDryer

Rooms

RoomLevelDimensions
BathroomOther7'8 x 8'11
KitchenOther11'9 x 10'2
Primary BedroomOther15'4 x 9'10
BathroomSecond level8'9 x 10'1
OfficeSecond level12'1 x 18'4
BedroomSecond level11'11 x 16'10
Family roomSecond level30'1 x 25'4
EnsuiteMain level14'6 x 9'11
Primary BedroomMain level14'9 x 20'6
Laundry roomMain level10'8 x 11'2
EntranceMain level10'10 x 8'4
KitchenMain level13'2 x 29'1
Living roomMain level24'8 x 43'4
BathroomLower level9'7 x 6'3
BathroomLower level9'4 x 11'0
Wine CellarLower level13'2 x 14'10
StorageLower level13'2 x 19'8
BedroomLower level9'7 x 12'0
BedroomLower level11'9 x 20'3
GymLower level18'0 x 21'1
Sitting roomLower level18'7 x 33'4

Measurements are deemed reliable but not guaranteed. Verify before relying on them.

Location

6520 Eagles Dr

Map © OpenStreetMap contributors, tiles by OpenFreeMap.

You may also like

Similar homes in Courtenay

See more
Questions about this listing? Call Ray at 250-898-9922.

Ready to see it in person?

Book a showing with Ray

Private showings usually happen within a day or two. Ray will confirm the time with the listing brokerage and meet you there with the full history of the home.
38+
Years licensed
5.0
Google rating
12
Communities served

Call or text Ray directly

250-898-9922

Free consultation, no obligation. Local expert since 1991.