

1 / 75
Listed Aug 26, 2026 · 49dHouseCourtenayMLS® 1047981

506 Hobson Pl

Courtenay, BC V9N8W5

$949,000

4
Bedrooms
3
Bathrooms
1,922
Sq ft
4
Parking
1993
Year built
1
Fireplaces
10,454 square feet
Lot

About this property

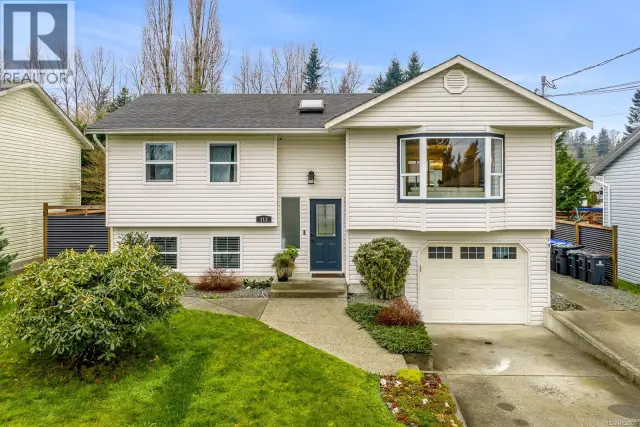
Masterfully redesigned 4 bdrm, 1922 sq ft home offers contemporary style and show topping features. An open concept interior boasts wide plank engineered hardwood, new black framed windows and modern fixtures throughout. The eat in kitchen is dreamy with matte quartz island and countertops, new cabinetry, stainless appliances and stunning tile work. The dining area features beautiful mountain views with access to the large, newer deck. Lavish designer touches and tasteful upgrades include floor to ceiling tile in the bathrooms for a fresh, uplifted feeling from the moment you step inside. The lower level includes an in-law suite, perfect for multigenerational living or guests. Everything is done including new blinds. Spacious and private .24 acre property, partially fenced for family and pets to play. Plenty of room for boat or RV in an oversized driveway. Experience luxury living with incredible views - schedule your showing today! (id:67381)

Property details

MLS® number
1047981
Property type
Single Family · House
Ownership
Freehold
Year built
1993
Bedrooms
4
Bathrooms
3
Living area
1,922 ft²
Fireplaces
1
Parking
4
Lot size
10,454 square feet lot
Lot dimensions
10454
Annual taxes
$6,528
Zoning
Residential
Neighbourhood
Courtenay East
City
Courtenay
Postal code
V9N8W5

Features and amenities

Heating

ElectricNatural gas

Cooling

None

Parking

GarageAdditional Parking

Architectural style

Contemporary

View

Mountain view

Lot

Central locationCul-de-sac

Appliances

WasherRefrigeratorDishwasherDryer

Rooms

RoomLevelDimensions
BathroomLower level4-Piece
BedroomLower level9'9 x 11'9
Laundry roomLower level6'2 x 8'1
EntranceLower level8'11 x 9'4
KitchenLower level11'9 x 11'9
Family roomLower level11'9 x 16'9
EnsuiteMain level5'2 x 8'11
BathroomMain level5'2 x 8'11
BedroomMain level8'9 x 10'9
BedroomMain level9'0 x 11'6
Primary BedroomMain level11'9 x 12'1
KitchenMain level11'3 x 12'5
Dining roomMain level6'9 x 11'10
Living roomMain level11'9 x 12'11

Measurements are deemed reliable but not guaranteed. Verify before relying on them.

Location

506 Hobson Pl

Map © OpenStreetMap contributors, tiles by OpenFreeMap.

You may also like

Similar homes in Courtenay

See more
Questions about this listing? Call Ray at 250-898-9922.

Ready to see it in person?

Book a showing with Ray

Private showings usually happen within a day or two. Ray will confirm the time with the listing brokerage and meet you there with the full history of the home.
38+
Years licensed
5.0
Google rating
12
Communities served

Call or text Ray directly

250-898-9922

Free consultation, no obligation. Local expert since 1991.