

1 / 57
Listed Oct 15, 2026 · 0dCondoCourtenayMLS® 1052223

506 1201 Henry Rd

Courtenay, BC V9J1L0

$525,000

3
Bedrooms
2
Bathrooms
1,094
Sq ft
1
Parking
1995
Year built
1
Fireplaces

About this property

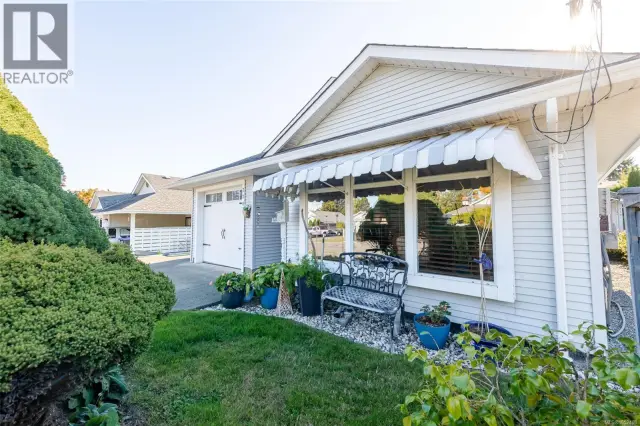
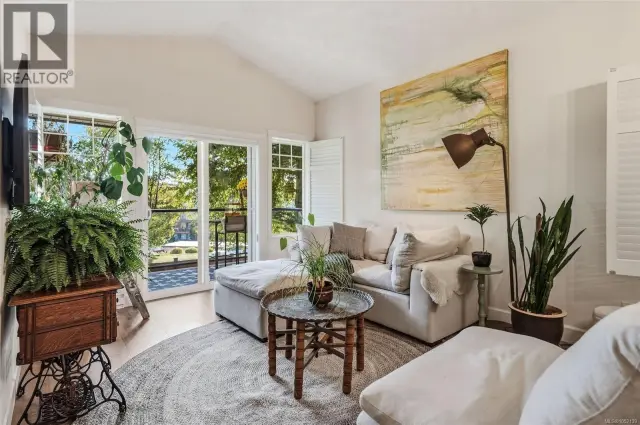
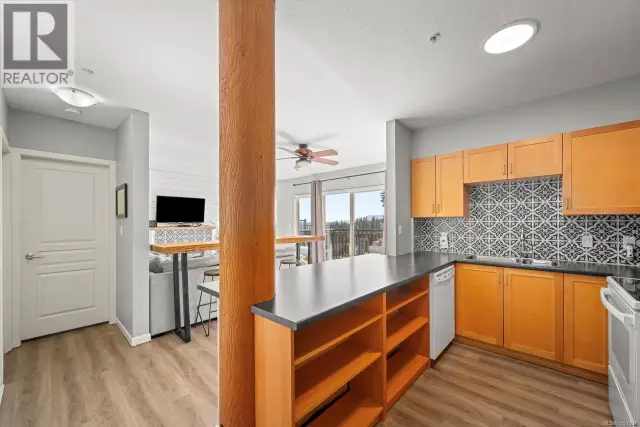
Top-Floor, Fully Renovated 3-Bed, 2-Bath Condo at Paradise Ridge, Mt. Washington — Mountain Views & Resort-Style Amenities Welcome to your mountain escape! This top-floor freehol 3-bedroom, 2-bathroom condo in the sought-after Paradise Ridge complex at Mt. Washington offers the perfect blend of comfort and adventure. Enjoy sweeping mountain views from your private perch, with access to year-round amenities including a heated outdoor pool, hot tub, and sauna. Inside, every detail has been thoughtfully upgraded: brand-new vinyl floors, cozy heated tile flooring, and new efficient baseboard heaters throughout. The modern kitchen shines with new cabinets, granite countertops, and stainless steel appliances. Fresh paint, new lighting, window blinds, curtains, and a stunning new fireplace and surround complete the fresh, contemporary feel. Added conveniences include underground parking, ski and bike storage, and the bonus of no GST! Whether you’re looking for a weekend getaway, full-time residence, or investment property, this move-in-ready condo delivers mountain living at its finest. (id:67381)

Property details

MLS® number
1052223
Property type
Single Family · Apartment
Ownership
Condo/Strata
Year built
1995
Bedrooms
3
Bathrooms
2
Living area
1,094 ft²
Fireplaces
1
Parking
1
Annual taxes
$2,108
Strata fee
$881 monthly
Zoning
Multi-Family
Neighbourhood
Mt Washington
City
Courtenay
Postal code
V9J1L0

Features and amenities

Heating

Baseboard heatersElectric

Cooling

None

Parking

UndergroundAdditional Parking

View

Mountain view

Lot

Park settingOther

Appliances

WasherRefrigeratorDishwasherDryer

Community

Family OrientedPets Allowed

Rooms

RoomLevelDimensions
BathroomMain level4-Piece
BedroomMain level9'4 x 10'0
BedroomMain level9'4 x 12'0
EnsuiteMain level4-Piece
Primary BedroomMain level10'1 x 16'10
Living room/Dining roomMain level12'2 x 18'6
KitchenMain level12'0 x 12'2
EntranceMain level7'5 x 11'7

Measurements are deemed reliable but not guaranteed. Verify before relying on them.

Location

506 1201 Henry Rd

Map © OpenStreetMap contributors, tiles by OpenFreeMap.

You may also like

Similar homes in Courtenay

See more
Questions about this listing? Call Ray at 250-898-9922.

Ready to see it in person?

Book a showing with Ray

Private showings usually happen within a day or two. Ray will confirm the time with the listing brokerage and meet you there with the full history of the home.
38+
Years licensed
5.0
Google rating
12
Communities served

Call or text Ray directly

250-898-9922

Free consultation, no obligation. Local expert since 1991.

506 1201 Henry Rd, Courtenay | Condo for sale | Ray Francis