

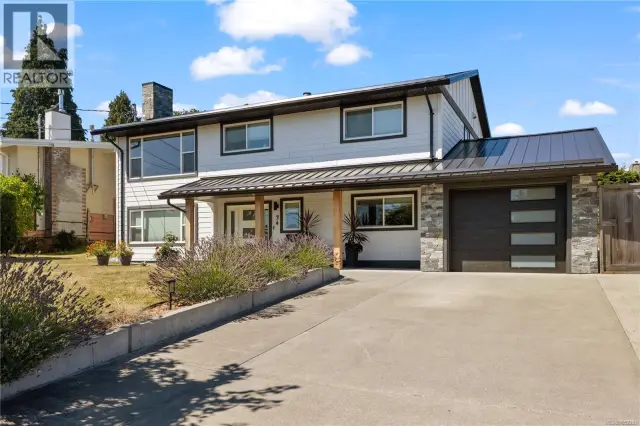
1 / 52
Listed Jul 24, 2026 · 82dHouseCampbell RiverMLS® 1044143

5 Strathcona Crt

Campbell River, BC V9H1W3

$745,000

3
Bedrooms
2
Bathrooms
1,386
Sq ft
4
Parking
2007
Year built
1
Fireplaces
8,276 square feet
Lot

Open house

  • Sunday, October 18, 1:00 pm to 3:00 pm**Welcome to Ocean Grove Estates!** This beautifully maintained 3-bedroom, 2-bathroom rancher offers over 1,300 sq. ft. of bright, open-concept living on a quiet cul-de-sac in the heart of Willow Point. The spacious, updated kitchen features modern appliances and an oversized island, and it flows seamlessly into the inviting living room with a cozy gas fireplace-perfect for everyday living and ent

About this property

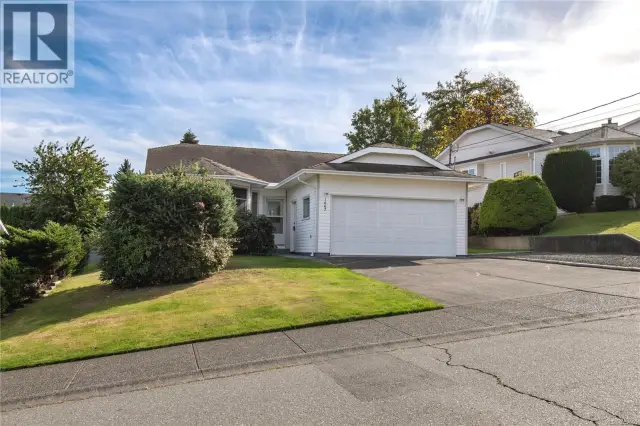
**Welcome to Ocean Grove Estates** This beautifully maintained 3-bedroom, 2-bathroom rancher offers over 1,300 sq. ft. of bright, open-concept living on a quiet cul-de-sac in the heart of Willow Point. The spacious, updated kitchen features modern appliances and an oversized island, and it flows seamlessly into the inviting living room with a cozy gas fireplace—perfect for everyday living and entertaining. The primary suite includes a walk-in closet and a 4-piece ensuite, while two additional bedrooms provide flexibility for family, guests, or a home office. Outside, enjoy a fully fenced 0.19-acre lot with mature landscaping, a private patio, RV parking, and plenty of room to relax. A double attached garage and heat pump add comfort and convenience. Just minutes from shopping, schools, parks, recreation, and the waterfront, this move-in-ready home offers the perfect combination of location and functionality. Don't miss this exceptional Willow Point opportunity! (id:67381)

Property details

MLS® number
1044143
Property type
Single Family · House
Ownership
Freehold
Year built
2007
Bedrooms
3
Bathrooms
2
Living area
1,386 ft²
Fireplaces
1
Parking
4
Lot size
8,276 square feet lot
Lot dimensions
8276
Annual taxes
$5,909
Zoning
Residential
Neighbourhood
Willow Point
City
Campbell River
Postal code
V9H1W3

Features and amenities

Heating

Heat PumpForced airElectric

Cooling

Air Conditioned

Parking

GarageRV

Lot

Cul-de-sacLevel lotPrivate settingSouthern exposureOther

Appliances

WasherRefrigeratorRange - ElectricDishwasherDryerMicrowave

Rooms

RoomLevelDimensions
BathroomMain level4-Piece
EnsuiteMain level4-Piece
Laundry roomMain level8'7 x 5'1
BedroomMain level13'3 x 9'8
BedroomMain level13'3 x 9'11
Primary BedroomMain level15'10 x 10'7
Living roomMain level13'8 x 18'8
KitchenMain level12'5 x 14'5
OtherMain level5'7 x 5'1
Dining roomMain level8'8 x 14'5
EntranceMain level5'8 x 5'1

Measurements are deemed reliable but not guaranteed. Verify before relying on them.

Location

5 Strathcona Crt

Map © OpenStreetMap contributors, tiles by OpenFreeMap.

You may also like

Similar homes in Campbell River

See more
Questions about this listing? Call Ray at 250-898-9922.

Ready to see it in person?

Book a showing with Ray

Private showings usually happen within a day or two. Ray will confirm the time with the listing brokerage and meet you there with the full history of the home.
38+
Years licensed
5.0
Google rating
12
Communities served

Call or text Ray directly

250-898-9922

Free consultation, no obligation. Local expert since 1991.