

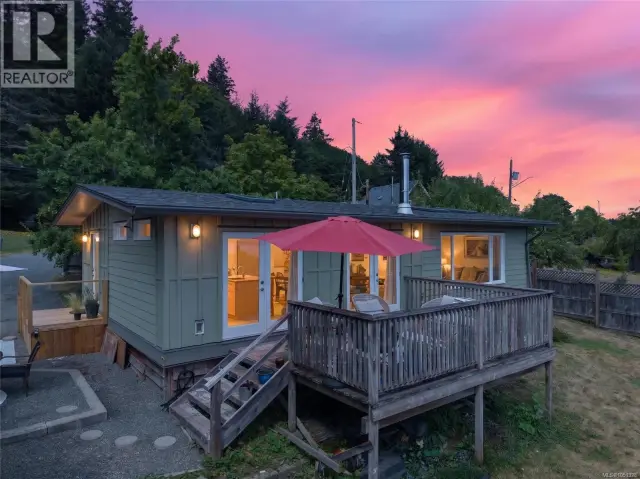
1 / 60
Listed Oct 3, 2026 · 10dHouseUnion Bay and Fanny BayMLS® 1051528

4530 Thompson Clarke Dr E

Bowser, BC V0R1G0

$739,900

3
Bedrooms
3
Bathrooms
1,876
Sq ft
5
Parking
2002
Year built
1
Fireplaces
0.79 acres
Lot

About this property

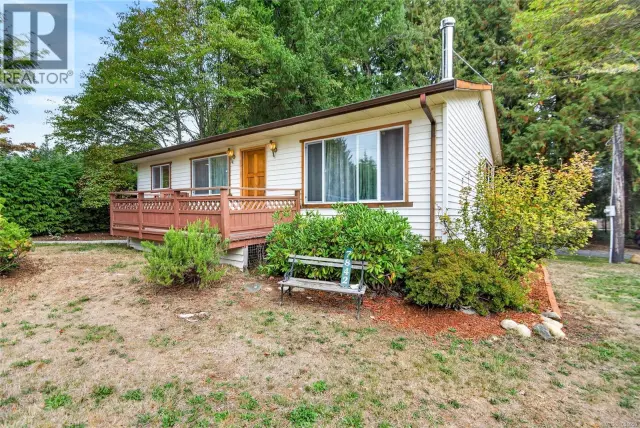
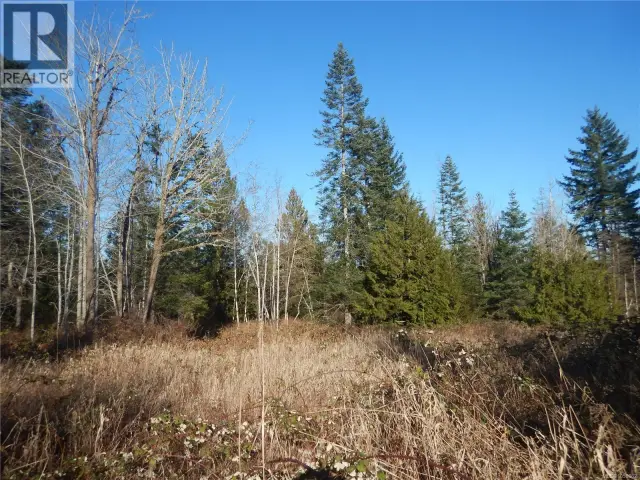
Properties with this mix of privacy, land, location, and value are rare to find. Set on a private, treed lot just under 0.8 acres, this property gives a growing family space for kids to play, room to garden, and flexibility to grow. Move-in ready home with a practical layout, multiple living areas, outdoor space, a steel roof, and a large detached workshop for storage, hobbies, or projects. RS2 zoning adds long-term value, with provisions for up to two dwelling units per parcel and a secondary suite, subject to buyer verification. The location adds to the lifestyle, with beach access just a short walk away, Henry Morgan Park minutes from home with its playground, basketball court, and BMX park. Bowser Elementary nearby, and local shopping is only a short drive away. For buyers wanting privacy, usable land, a quiet community feel, and room for future plans, this property brings together space, setting, and opportunity. (id:67381)

Property details

MLS® number
1051528
Property type
Single Family · House
Ownership
Freehold
Year built
2002
Bedrooms
3
Bathrooms
3
Living area
1,876 ft²
Fireplaces
1
Parking
5
Lot size
0.79 acres
Lot dimensions
0.79
Annual taxes
$3,184
Zoning
Rural residential
Neighbourhood
Bowser/Deep Bay
City
Bowser
Postal code
V0R1G0

Features and amenities

Heating

Baseboard heatersElectricWood

Cooling

None

Parking

Attached GarageDetached GarageGarageCarportOpenRVVisitor ParkingAdditional Parking

View

Ocean view

Lot

AcreagePrivate settingWooded areaOtherRectangular

Rooms

RoomLevelDimensions
BathroomLower level3'8 x 7'4
Laundry roomLower level7'4 x 20'3
StorageLower level4'9 x 10'8
Family roomLower level10'8 x 19'1
Mud roomLower level12'2 x 17'10
EnsuiteMain level7'5 x 7'3
Primary BedroomMain level9'10
BedroomMain level7'10 x 12'1
BedroomMain level7'10
BathroomMain level7'5 x 8'11
KitchenMain level9'2 x 12'1
Dining roomMain level9'2 x 11'9
Living roomMain level11'6 x 18'5
EntranceMain level5'11 x 10'3

Measurements are deemed reliable but not guaranteed. Verify before relying on them.

Location

4530 Thompson Clarke Dr E

Map © OpenStreetMap contributors, tiles by OpenFreeMap.

You may also like

Similar homes in Union Bay and Fanny Bay

See more
Questions about this listing? Call Ray at 250-898-9922.

Ready to see it in person?

Book a showing with Ray

Private showings usually happen within a day or two. Ray will confirm the time with the listing brokerage and meet you there with the full history of the home.
38+
Years licensed
5.0
Google rating
12
Communities served

Call or text Ray directly

250-898-9922

Free consultation, no obligation. Local expert since 1991.