

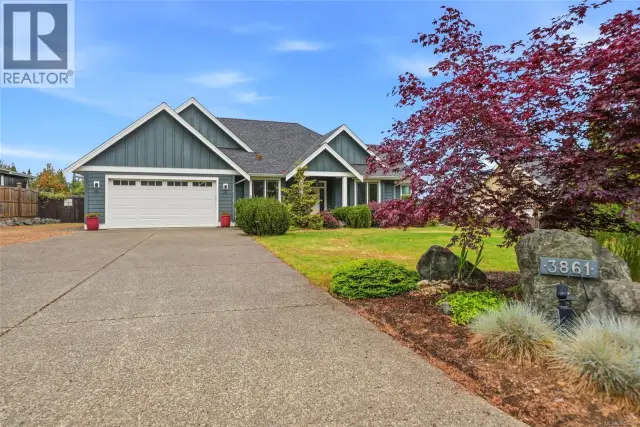
1 / 64
Listed Oct 6, 2026 · 8dHouseUnion Bay and Fanny BayMLS® 1051110

3800 Creekside Dr

Bowser, BC V0R1G0

$998,000

3
Bedrooms
2
Bathrooms
2,052
Sq ft
2
Parking
2019
Year built
1
Fireplaces
0.56 acres
Lot

About this property

Immaculate Nile Landing 3 bed, 2 bath rancher with bonus room. This gorgeous open concept 2052 sq ft home with large 23 x 23 double garage & 4 ft crawl sits on a manicured .56 acre lot with a fully fenced backyard/garden area at the end of a quiet cul de sac. Features include vaulted living room with propane fireplace, gourmet kitchen providing plenty of cabinets and large island all with Quartz countertops & stainless steel appliances inc gas range. The King size master suite with tray ceiling & walk-in closet has a door to the yard & a spa like ensuite with porcelain tile, all glass walk-in shower, a soaker tub & dbl quartz vanities. Additional features include engineered hardwood floors, an EnerGuide rating of 58 GJ/year which uses almost 28% less energy, 2 stage heat pump, Hunter irrigation with low flow sprinkler and drip heads. deep heated crawl with access through garage, 60 gallon hot water tank, lots of boat or RV parking with full hookup and so much more. Location, location……wake up to beautiful sunrises, hear the waves or take a two minute walk across to the ocean. Enjoy an amazing trail system for hiking or biking in the area or walk the groomed Nile Creek trail just outside your side door. Deep Bay Marina, Arrowsmith Golf Course & shopping close by. (id:67381)

Property details

MLS® number
1051110
Property type
Single Family · House
Ownership
Condo/Strata
Year built
2019
Bedrooms
3
Bathrooms
2
Living area
2,052 ft²
Fireplaces
1
Parking
2
Lot size
0.56 acres
Lot dimensions
0.56
Annual taxes
$4,607
Strata fee
$41 monthly
Zoning
Residential
Neighbourhood
Bowser/Deep Bay
City
Bowser
Postal code
V0R1G0

Features and amenities

Heating

Heat PumpElectric

Cooling

Central air conditioning

Parking

GarageRVAdditional Parking

Lot

Cul-de-sacOtherMarine Oriented

Appliances

WasherRefrigeratorRange - GasDishwasherDryerMicrowaveOven - Built-In

Community

Family OrientedPets Allowed

Rooms

RoomLevelDimensions
StorageMain level3'7 x 9'11
OtherMain level9'10 x 28'11
Primary BedroomMain level15'2 x 16'6
Living roomMain level14'4 x 18'11
Laundry roomMain level5'4 x 7'10
KitchenMain level10'6 x 15'2
EntranceMain level4'6 x 10'5
EnsuiteMain level5-Piece
Dining roomMain level9'1 x 11'8
Bonus RoomSecond level13'6 x 14'7
BedroomMain level10'4 x 11'9
BedroomMain level10'4 x 12'4
BathroomMain level4-Piece

Measurements are deemed reliable but not guaranteed. Verify before relying on them.

Location

3800 Creekside Dr

Map © OpenStreetMap contributors, tiles by OpenFreeMap.

You may also like

Similar homes in Union Bay and Fanny Bay

See more
Questions about this listing? Call Ray at 250-898-9922.

Ready to see it in person?

Book a showing with Ray

Private showings usually happen within a day or two. Ray will confirm the time with the listing brokerage and meet you there with the full history of the home.
38+
Years licensed
5.0
Google rating
12
Communities served

Call or text Ray directly

250-898-9922

Free consultation, no obligation. Local expert since 1991.