

1 / 49
Listed Apr 15, 2026 · 182dHouseCourtenayMLS® 1031397

360 Back Rd

Courtenay, BC V9N3W9

$711,900

4
Bedrooms
3
Bathrooms
3,443
Sq ft
6
Parking
1974
Year built
1
Fireplaces
9,718 square feet
Lot

About this property

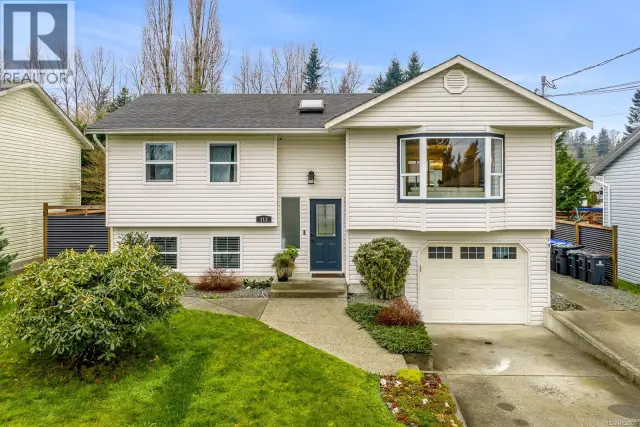
This large family home on the edge of East Courtenay, offers incredible potential for those looking to update, invest, or create a multi-generational living space. With 4 bedrooms and 3 bathrooms, including a primary suite with ensuite, there’s plenty of room for growing families or flexible living arrangements. The home features two kitchens and a layout well-suited for a future suite, ideal for rental income, extended family, or nanny quarters. Comfort is ensured year-round with ductless mini-split cooling, while large windows invite in natural light throughout. A truly unique feature is the 20x40ft indoor heated pool, housed in its own separate, humidity-controlled space perfect for year-round enjoyment. The pool is fully functional heated by an efficient electric heat pump, with a liner replaced just two years ago. Step outside to the expansive wraparound upper deck, an ideal spot to relax, entertain, and take in sunny evenings or enjoy views of the mountains in the winter months. (id:67381)

Property details

MLS® number
1031397
Property type
Single Family · House
Ownership
Freehold
Year built
1974
Bedrooms
4
Bathrooms
3
Living area
3,443 ft²
Fireplaces
1
Parking
6
Lot size
9,718 square feet lot
Lot dimensions
9718
Annual taxes
$5,484
Zoning
Residential
Neighbourhood
Courtenay East
City
Courtenay
Postal code
V9N3W9

Features and amenities

Heating

Heat PumpBaseboard heaters

Cooling

Air Conditioned

Parking

Carport

Architectural style

Other

View

Mountain view

Lot

Corner SiteOther

Appliances

WasherRefrigeratorDishwasherStoveDryer

Rooms

RoomLevelDimensions
Indoor Pool RoomLower level43'1 x 23'9
Living roomLower level12'10
Dining roomLower level6'6 x 12'10
BedroomLower level14'2 x 12'10
StorageLower level7'7 x 9'5
BathroomLower level6'5 x 9'6
Laundry roomLower level23'2
KitchenLower level11'11 x 8'11
EntranceLower level12'9 x 10'5
BedroomMain level11'9
BedroomMain level9'6 x 9'11
BathroomMain level9'6 x 7'2
EnsuiteMain level7'1 x 2'11
Primary BedroomMain level11'9
Dining nookMain level10'6
KitchenMain level12'11 x 6'11
Dining roomMain level9'8 x 10'3
Living roomMain level18'4

Measurements are deemed reliable but not guaranteed. Verify before relying on them.

Location

360 Back Rd

Map © OpenStreetMap contributors, tiles by OpenFreeMap.

You may also like

Similar homes in Courtenay

See more
Questions about this listing? Call Ray at 250-898-9922.

Ready to see it in person?

Book a showing with Ray

Private showings usually happen within a day or two. Ray will confirm the time with the listing brokerage and meet you there with the full history of the home.
38+
Years licensed
5.0
Google rating
12
Communities served

Call or text Ray directly

250-898-9922

Free consultation, no obligation. Local expert since 1991.