

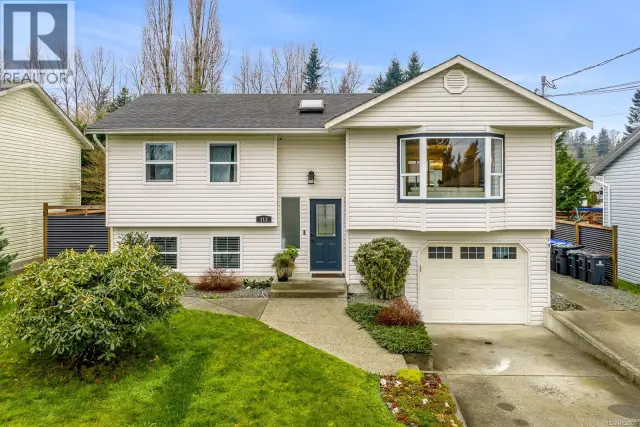
1 / 99
Listed Aug 20, 2026 · 55dHouseCourtenayMLS® 1046638

3165 Royal Vista Way

Courtenay, BC V9V1P5

$1,060,000

3
Bedrooms
4
Bathrooms
2,122
Sq ft
2
Parking
1993
Year built
9,148 square feet
Lot

About this property

Situated on the 11th fairway of prestigious Crown Isle, this home offers a golf course lifestyle with stunning fairway, mountain, and glacier views from its sunny, south-facing property. The golf course setting is the highlight, providing a beautiful backdrop and privacy from the home and outdoor spaces. Designed for main-level living, the floor plan features three bedrooms, a dedicated office, three bathrooms, a spacious primary suite, and storage. Recent upgrades include a new gas on-demand hot water system, outdoor gas stove, and Gemstone lighting around the roofline. The landscaped yard is perfect for entertaining, featuring a gazebo, seating areas, and private gated access to the golf course. Whether enjoying your morning coffee or entertaining guests, this property makes the most of its Crown Isle setting. A wonderful opportunity to enjoy golf course living, breathtaking views, thoughtful upgrades, and the sought-after Crown Isle lifestyle. Call to arrange your private viewing. (id:67381)

Property details

MLS® number
1046638
Property type
Single Family · House
Ownership
Freehold
Year built
1993
Bedrooms
3
Bathrooms
4
Living area
2,122 ft²
Parking
2
Lot size
9,148 square feet lot
Lot dimensions
9148
Annual taxes
$7,556
Zoning
Other
Neighbourhood
Crown Isle
City
Courtenay
Postal code
V9V1P5

Features and amenities

Heating

Baseboard heaters

Cooling

None

Parking

GarageRVStreet

Architectural style

Character

View

Mountain view

Lot

Central locationLevel lotPartially clearedOtherGolf course/parklandMarine Oriented

Appliances

WasherRefrigeratorDishwasherDryerRange - Induction

Rooms

RoomLevelDimensions
SunroomSecond level13'7 x 9'10
Primary BedroomSecond level11'9 x 15'9
DenSecond level6'5 x 7'1
BedroomSecond level13'3 x 8'7
BedroomSecond level11'10 x 9'11
BathroomSecond level7'10 x 6'6
EnsuiteSecond level11'9 x 7'4
EnsuiteSecond level5'6
Living roomMain level17'2 x 11'10
Living roomMain level11'9 x 15'9
Laundry roomMain level6'5 x 10'11
KitchenMain level11'9
Dining roomMain level12'2 x 11'5
Dining nookMain level7'1 x 9'10
BathroomMain level5'7 x 7'10

Measurements are deemed reliable but not guaranteed. Verify before relying on them.

Location

3165 Royal Vista Way

Map © OpenStreetMap contributors, tiles by OpenFreeMap.

You may also like

Similar homes in Courtenay

See more
Questions about this listing? Call Ray at 250-898-9922.

Ready to see it in person?

Book a showing with Ray

Private showings usually happen within a day or two. Ray will confirm the time with the listing brokerage and meet you there with the full history of the home.
38+
Years licensed
5.0
Google rating
12
Communities served

Call or text Ray directly

250-898-9922

Free consultation, no obligation. Local expert since 1991.