

1 / 31
Listed Jun 15, 2026 · 121dCondoCourtenayMLS® 1039262

312 1201 Henry Rd

Courtenay, BC V9J1L0

$549,900

3
Bedrooms
2
Bathrooms
1,070
Sq ft
1
Parking
1995
Year built
1
Fireplaces

About this property

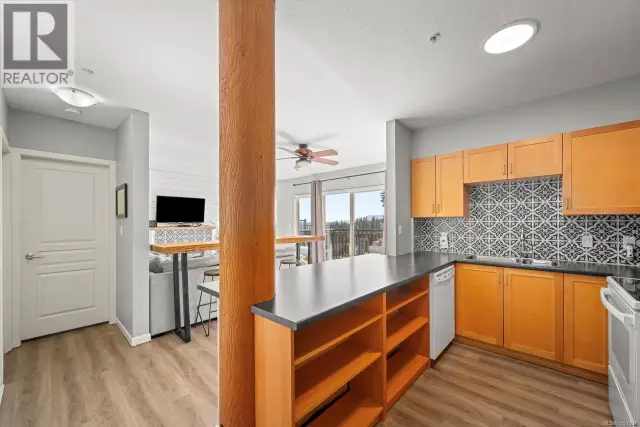
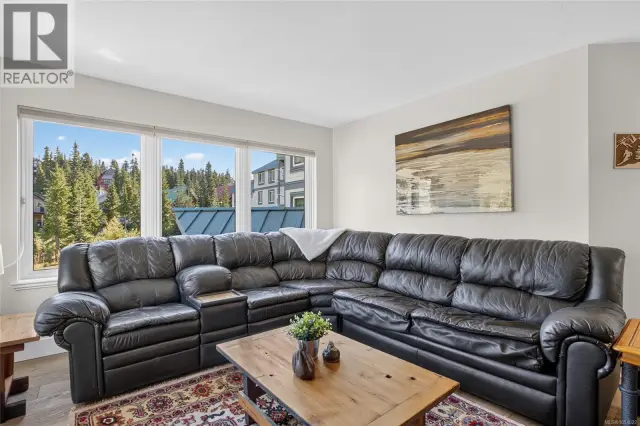
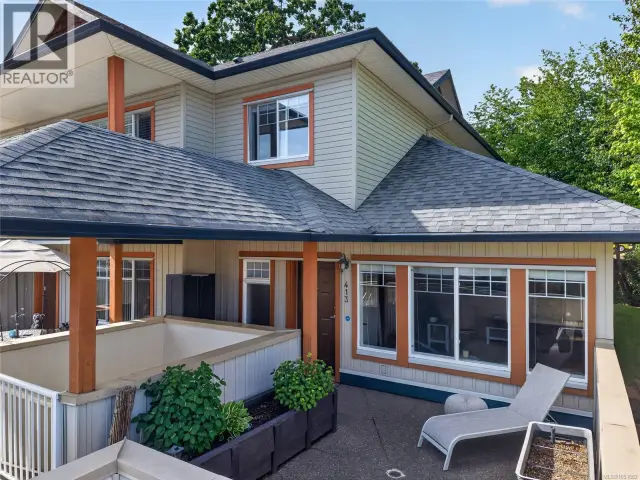
Rare opportunity to own a top-floor, 3-bedroom, 2-bathroom freehold condo with stunning southwest exposure overlooking Strathcona Provincial Park. Enjoy peaceful living, abundant natural light, and breathtaking sunset views from this desirable top-floor location.This spacious and functional floor plan has been tastefully updated with new flooring, refreshed countertops, and modern paint, creating a move-in-ready mountain retreat. Residents of Paradise Ridge enjoy outstanding resort-style amenities, including a swimming pool, hot tub, sauna, underground parking, and guest parking.Located in the heart of Mount Washington Alpine Resort, adventure awaits year-round. Step outside to world-class skiing, snowboarding, and cross-country trails in winter, while summer brings mountain biking, hiking, zip-lining, fishing, and a variety of special events. Whether you're searching for a family getaway, investment property, or full-time residence, this exceptional condo offers the perfect blend of comfort, convenience, and mountain lifestyle. Don't miss this rare opportunity to own one of the resort's most sought-after floor plans. (id:67381)

Property details

MLS® number
1039262
Property type
Single Family · Apartment
Ownership
Condo/Strata
Year built
1995
Bedrooms
3
Bathrooms
2
Living area
1,070 ft²
Fireplaces
1
Parking
1
Annual taxes
$2,040
Strata fee
$881 monthly
Zoning
Multi-Family
Neighbourhood
Mt Washington
City
Courtenay
Postal code
V9J1L0

Features and amenities

Heating

Baseboard heatersElectric

Cooling

None

Parking

Underground

Architectural style

Westcoast

Appliances

WasherRefrigeratorRange - ElectricDishwasherDryerMicrowave

Community

Family OrientedPets Allowed With Restrictions

Rooms

RoomLevelDimensions
EnsuiteMain level4-Piece
BathroomMain level4-Piece
Dining roomMain level6'8
Living roomMain level13'1
EntranceMain level7'4
KitchenMain level8'1 x 8'10
BedroomMain level9'1 x 9'11
BedroomMain level11'6
Primary BedroomMain level9'9 x 13'3

Measurements are deemed reliable but not guaranteed. Verify before relying on them.

Location

312 1201 Henry Rd

Map © OpenStreetMap contributors, tiles by OpenFreeMap.

You may also like

Similar homes in Courtenay

See more
Questions about this listing? Call Ray at 250-898-9922.

Ready to see it in person?

Book a showing with Ray

Private showings usually happen within a day or two. Ray will confirm the time with the listing brokerage and meet you there with the full history of the home.
38+
Years licensed
5.0
Google rating
12
Communities served

Call or text Ray directly

250-898-9922

Free consultation, no obligation. Local expert since 1991.