

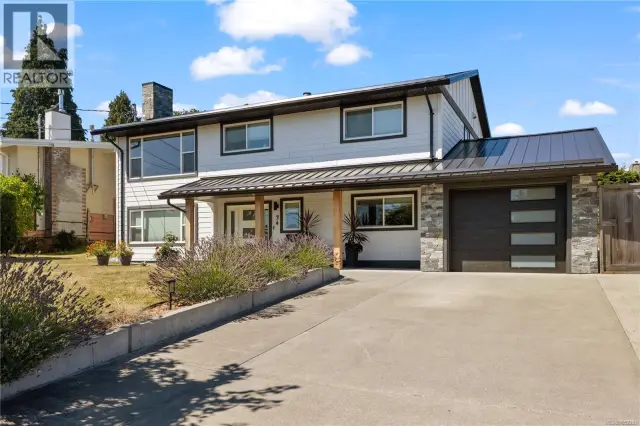
1 / 46
Listed Oct 12, 2026 · 2dMulti-unitCampbell RiverMLS® 1052086

303B Hilchey Rd

Campbell River, BC V9W0A2

$714,900

3
Bedrooms
4
Bathrooms
2,134
Sq ft
1
Parking
2025
Year built
2,399 square feet
Lot

About this property

Welcome to the biggest and newest units just finished in this collection of six thoughtfully designed half-duplex homes at Willow Crossing. They are perfectly situated in the heart of Willow Point, just steps from all levels of schools, recreation, nature trails, the scenic Sea walk, shopping, restaurants, and more. Each home offers a smart, three-level layout. The upper floor features three bedrooms, two bathrooms, and convenient top-floor laundry. On the main level, enjoy a bright, open-concept kitchen, dining, and living space complete with a powder room. The lower level offers a flexible open space upgraded with a kitchenette and additional laundry space, making it perfect for a guest suite or student accommodation. Private fenced yard and a shared green space create a welcoming environment for kids and pets alike. Quality built and finished by Silver Maple Contracting, these homes feature ICF walls between units for exceptional soundproofing and heat pumps for energy-efficient heating and comfortable cooling. Video and 3D tour from 303A (id:67381)

Property details

MLS® number
1052086
Property type
Single Family · Duplex
Ownership
Condo/Strata
Year built
2025
Bedrooms
3
Bathrooms
4
Living area
2,134 ft²
Parking
1
Lot size
2,399 square feet lot
Lot dimensions
2399
Annual taxes
$1,500
Strata fee
$310 monthly
Zoning
Multi-Family
Neighbourhood
Willow Point
City
Campbell River
Postal code
V9W0A2

Features and amenities

Heating

Heat PumpElectric

Cooling

Air Conditioned

Parking

GarageStreet

Lot

Curb & gutterOther

Appliances

WasherRefrigeratorRange - ElectricDishwasherDryer

Community

Family OrientedPets Allowed

Rooms

RoomLevelDimensions
EntranceLower level4'6 x 5'1
BathroomLower level5'0 x 11'6
StorageLower level5'0 x 3'4
Recreation roomLower level12'0 x 19'6
BathroomSecond level5'0 x 9'0
Laundry roomSecond level5'10 x 4'0
BedroomSecond level12'0 x 9'6
BedroomSecond level10'6 x 9'6
EnsuiteSecond level9'6 x 7'0
Primary BedroomSecond level14'10 x 12'0
BathroomMain level5'0 x 5'8
PantryMain level7'3 x 5'8
KitchenMain level13'3 x 13'6
Dining roomMain level11'0 x 15'9
Living roomMain level12'3 x 19'6

Measurements are deemed reliable but not guaranteed. Verify before relying on them.

Location

303B Hilchey Rd

Map © OpenStreetMap contributors, tiles by OpenFreeMap.

You may also like

Similar homes in Campbell River

See more
Questions about this listing? Call Ray at 250-898-9922.

Ready to see it in person?

Book a showing with Ray

Private showings usually happen within a day or two. Ray will confirm the time with the listing brokerage and meet you there with the full history of the home.
38+
Years licensed
5.0
Google rating
12
Communities served

Call or text Ray directly

250-898-9922

Free consultation, no obligation. Local expert since 1991.