

1 / 32
Listed Sep 16, 2026 · 28dTownhouseCourtenayMLS® 1049450

3 699 Castle Crag Cres

Courtenay, BC V9J1L0

$675,000

3
Bedrooms
3
Bathrooms
1,700
Sq ft
2
Parking
1994
Year built
1
Fireplaces

About this property

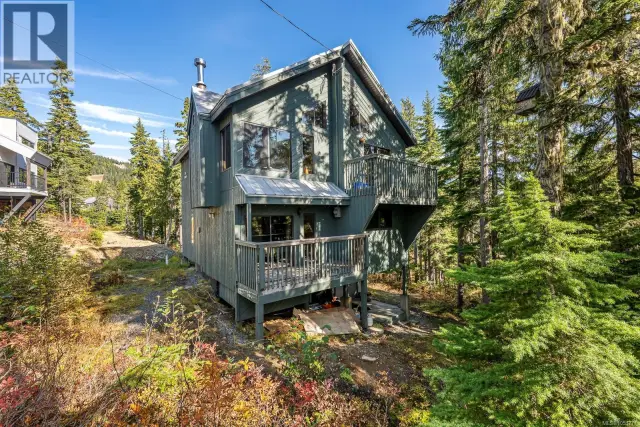
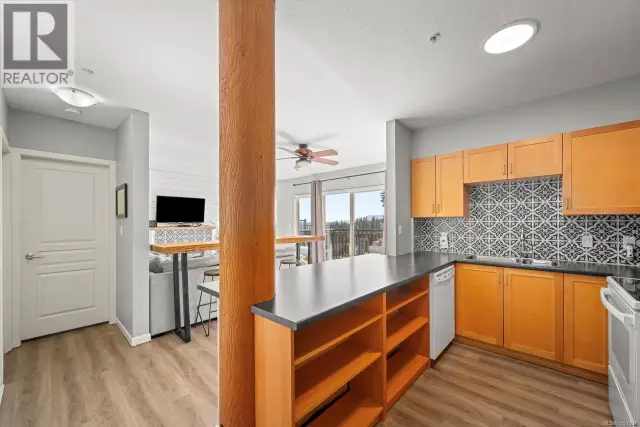
CENTRAL ALPINE VILLAGE! Set in the heart of the mountain, this bright and inviting 3 bedroom, 3 bathroom townhouse offers approximately 1,700 sq ft of finished space, including a finished attic, and all the ingredients for a fantastic alpine getaway. South and west-facing windows fill the home with natural light, while the open layout creates an easy flow between the kitchen, dining area and cozy living room. A propane fireplace adds warmth and atmosphere, and the covered deck is the perfect spot to enjoy fresh mountain air after a day on the slopes. Upstairs are three bedrooms, including a spacious 17x13 primary with ensuite and views, plus the main bathroom, sauna and access to the finished attic. Outside, the metal roof and well-maintained siding help make mountain ownership easy. Beneath the home is exciting potential for ski and bike storage, a tuning room or possibly additional living space. Enjoy an easy ski-out to the lifts and a short stroll to winter parking. Freehold ownership, no GST and strata fees of just $150/month. Your mountain season starts here! (id:67381)

Property details

MLS® number
1049450
Property type
Single Family · Row / Townhouse
Ownership
Condo/Strata
Year built
1994
Bedrooms
3
Bathrooms
3
Living area
1,700 ft²
Fireplaces
1
Parking
2
Annual taxes
$1,869
Strata fee
$150 monthly
Zoning
Multi-Family
Neighbourhood
Mt Washington
City
Courtenay
Postal code
V9J1L0

Features and amenities

Heating

Baseboard heaters

Cooling

None

Parking

Other

View

Mountain view

Lot

Central locationOther

Appliances

WasherRefrigeratorDishwasherDryer

Community

Family OrientedPets Allowed With Restrictions

Rooms

RoomLevelDimensions
Attic (finished)Third level11'8 x 18'4
BathroomSecond level4-Piece
BedroomSecond level8'9 x 9'7
BedroomSecond level8'10 x 9'7
EnsuiteSecond level3-Piece
Primary BedroomSecond level12'0 x 17'11
BathroomMain level2-Piece
Living roomMain level12'0 x 18'0
Dining roomMain level9'9 x 14'8
KitchenMain level10'3 x 10'11
EntranceMain level6'4 x 6'8

Measurements are deemed reliable but not guaranteed. Verify before relying on them.

Location

3 699 Castle Crag Cres

Map © OpenStreetMap contributors, tiles by OpenFreeMap.

You may also like

Similar homes in Courtenay

See more
Questions about this listing? Call Ray at 250-898-9922.

Ready to see it in person?

Book a showing with Ray

Private showings usually happen within a day or two. Ray will confirm the time with the listing brokerage and meet you there with the full history of the home.
38+
Years licensed
5.0
Google rating
12
Communities served

Call or text Ray directly

250-898-9922

Free consultation, no obligation. Local expert since 1991.