

1 / 52
Listed Sep 2, 2026 · 42dHouseCumberlandMLS® 1047861

2797 Keswick Ave

Cumberland, BC V0R1S0

$1,049,000

5
Bedrooms
3
Bathrooms
3,128
Sq ft
6
Parking
1995
Year built
1
Fireplaces
10,019 square feet
Lot

About this property

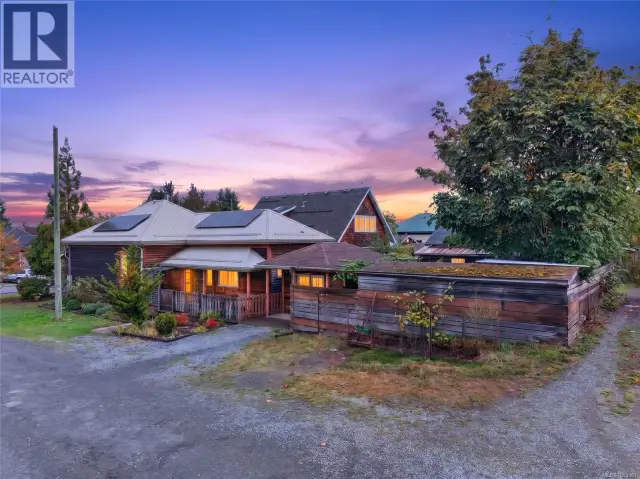
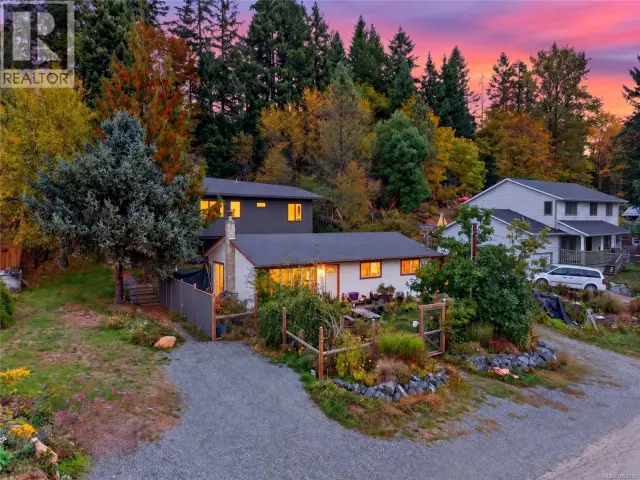
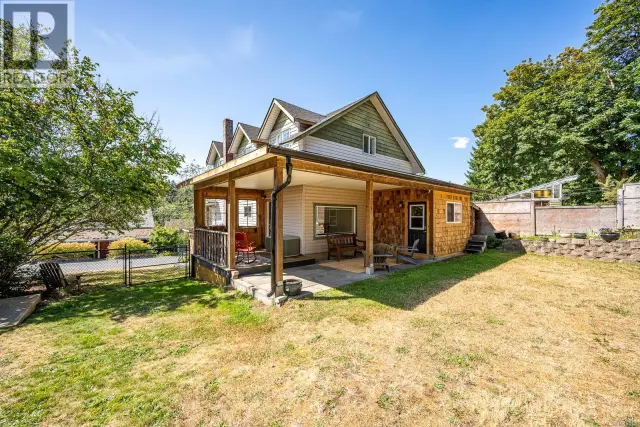
Welcome to this fantastic Cumberland home, perfectly located just steps to Village Park, the BMX track, Jump Park, and some of the best mountain biking in BC. Backing onto the forest with trails right at your doorstep, this home offers the ideal Cumberland lifestyle. The main home features 3 bedrooms and 3 bathrooms, with the lower level also offering a separate 1 bed plus den, 1 bathroom space with excellent rental potential. Zoning allows for up to 4 dwelling units, adding future carriage house potential. The bright, functional layout includes hardwood flooring, stainless steel appliances, an open-concept kitchen, and plenty of space for comfortable living. The double car garage and large driveway offer plenty of parking, and the fully fenced yard is perfect for kids and pets. With parks, recreation, village amenities, and an incredible network of biking and hiking trails all within easy reach, this is an exceptional opportunity to enjoy everything Cumberland offers. (id:67381)

Property details

MLS® number
1047861
Property type
Single Family · House
Ownership
Freehold
Year built
1995
Bedrooms
5
Bathrooms
3
Living area
3,128 ft²
Fireplaces
1
Parking
6
Lot size
10,019 square feet lot
Lot dimensions
10019
Annual taxes
$5,365
Zoning
Residential
Neighbourhood
Cumberland
City
Cumberland
Postal code
V0R1S0

Features and amenities

Heating

Forced airNatural gas

Cooling

None

Parking

Garage

Lot

Other

Appliances

WasherRefrigeratorRange - ElectricDishwasherDryer

Rooms

RoomLevelDimensions
BathroomLower level4-Piece
OfficeLower level10'8 x 14'6
BedroomLower level12'10 x 19'3
Living room/Dining roomLower level15'4 x 24'9
BedroomLower level15'3 x 19'8
BathroomMain level3-Piece
BathroomMain level4-Piece
Primary BedroomMain level11'2 x 14'10
BedroomMain level10'11 x 11'3
BedroomMain level11'4 x 12'6
KitchenMain level9'10 x 12'8
Dining roomMain level11'6 x 15'11
Living roomMain level15'1 x 24'9

Measurements are deemed reliable but not guaranteed. Verify before relying on them.

Location

2797 Keswick Ave

Map © OpenStreetMap contributors, tiles by OpenFreeMap.

You may also like

Similar homes in Cumberland

See more
Questions about this listing? Call Ray at 250-898-9922.

Ready to see it in person?

Book a showing with Ray

Private showings usually happen within a day or two. Ray will confirm the time with the listing brokerage and meet you there with the full history of the home.
38+
Years licensed
5.0
Google rating
12
Communities served

Call or text Ray directly

250-898-9922

Free consultation, no obligation. Local expert since 1991.