

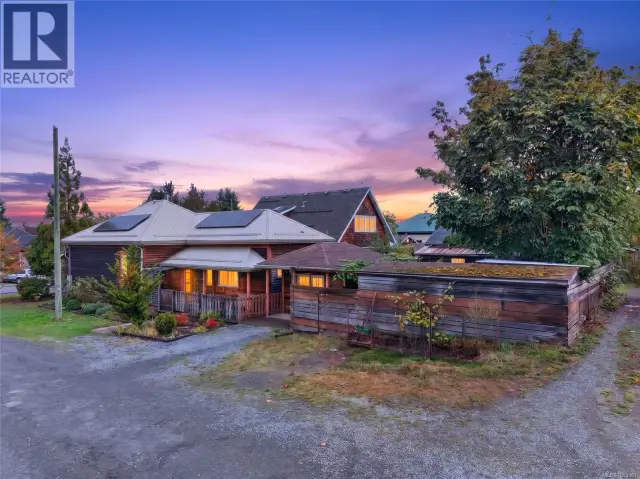
1 / 42
Listed Sep 15, 2026 · 29dHouseCumberlandMLS® 1049813

2612 Dunsmuir Ave

Cumberland, BC V0R1S0

$899,500

4
Bedrooms
2
Bathrooms
1,760
Sq ft
2
Parking
1901
Year built
1
Fireplaces
6,534 square feet
Lot

About this property

One of Cumberland's classic character homes, this beautifully updated 1,760 sq. ft. residence blends timeless heritage appeal with modern comfort. Situated in the Camp Rd neighbourhood & backing onto peaceful greenspace, this 4-bed, 2-bath home offers privacy, space, & an unbeatable lifestyle. The bright, open main floor has been renovated with a stunning modern kitchen, spacious living & dining areas, stylish finishes, & a cozy gas fireplace. Upstairs, vaulted ceilings add character to four comfortable bedrooms, while the primary bedroom enjoys a walk-in closet. Step outside to a large covered patio overlooking the fully fenced backyard, complete with terraced landscaping, room to garden, play, or entertain, plus a workshop for hobbies or storage. Located just steps from Cumberland's vibrant downtown, mountain biking & hiking trails, parks, schools, & local amenities, this is a rare opportunity to own one of Camp Rd's homes where character, community, & lifestyle come together. For more information, please contact Ronni Lister at 250-702-7252 or ronnilister.com. (id:67381)

Property details

MLS® number
1049813
Property type
Single Family · House
Ownership
Freehold
Year built
1901
Bedrooms
4
Bathrooms
2
Living area
1,760 ft²
Fireplaces
1
Parking
2
Lot size
6,534 square feet lot
Lot dimensions
6534
Annual taxes
$4,325
Zoning
Residential
Neighbourhood
Cumberland
City
Cumberland
Postal code
V0R1S0

Features and amenities

Heating

Baseboard heatersElectric

Cooling

None

Parking

Street

Lot

Central locationOther

Appliances

WasherRefrigeratorRange - ElectricDishwasherDryerMicrowave

Rooms

RoomLevelDimensions
BathroomSecond level3-Piece
BedroomSecond level8'6 x 9'8
BedroomSecond level8'8 x 9'8
BedroomSecond level8'3 x 9'8
Primary BedroomSecond level9'8 x 13'4
BathroomMain level3-Piece
Dining roomMain level10'1 x 10'3
KitchenMain level9'6 x 12'11
Family roomMain level9'9 x 13'7
Living roomMain level13'7 x 16'10
EntranceMain level9'6 x 10'4
EntranceMain level5'6 x 9'6

Measurements are deemed reliable but not guaranteed. Verify before relying on them.

Location

2612 Dunsmuir Ave

Map © OpenStreetMap contributors, tiles by OpenFreeMap.

You may also like

Similar homes in Cumberland

See more
Questions about this listing? Call Ray at 250-898-9922.

Ready to see it in person?

Book a showing with Ray

Private showings usually happen within a day or two. Ray will confirm the time with the listing brokerage and meet you there with the full history of the home.
38+
Years licensed
5.0
Google rating
12
Communities served

Call or text Ray directly

250-898-9922

Free consultation, no obligation. Local expert since 1991.